Free written scope consultation - allowances, timeline, and change-order rules on paper before a single trade is scheduled
Styles & brands we work with
- Kitchen remodeling
- Bathroom remodeling
- Home additions & ADU
- Roofing
- Windows & doors
- Driveway & pavers
- Fence
See the difference
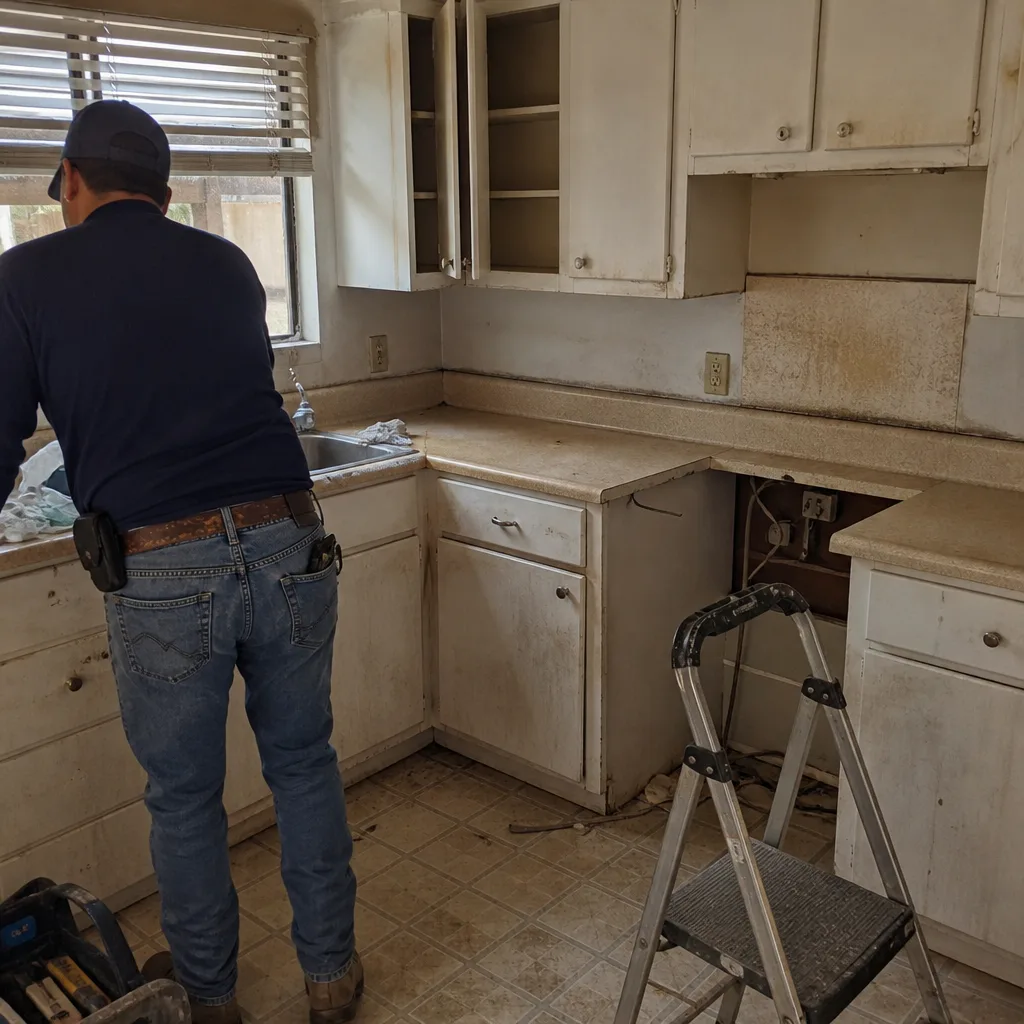 Before
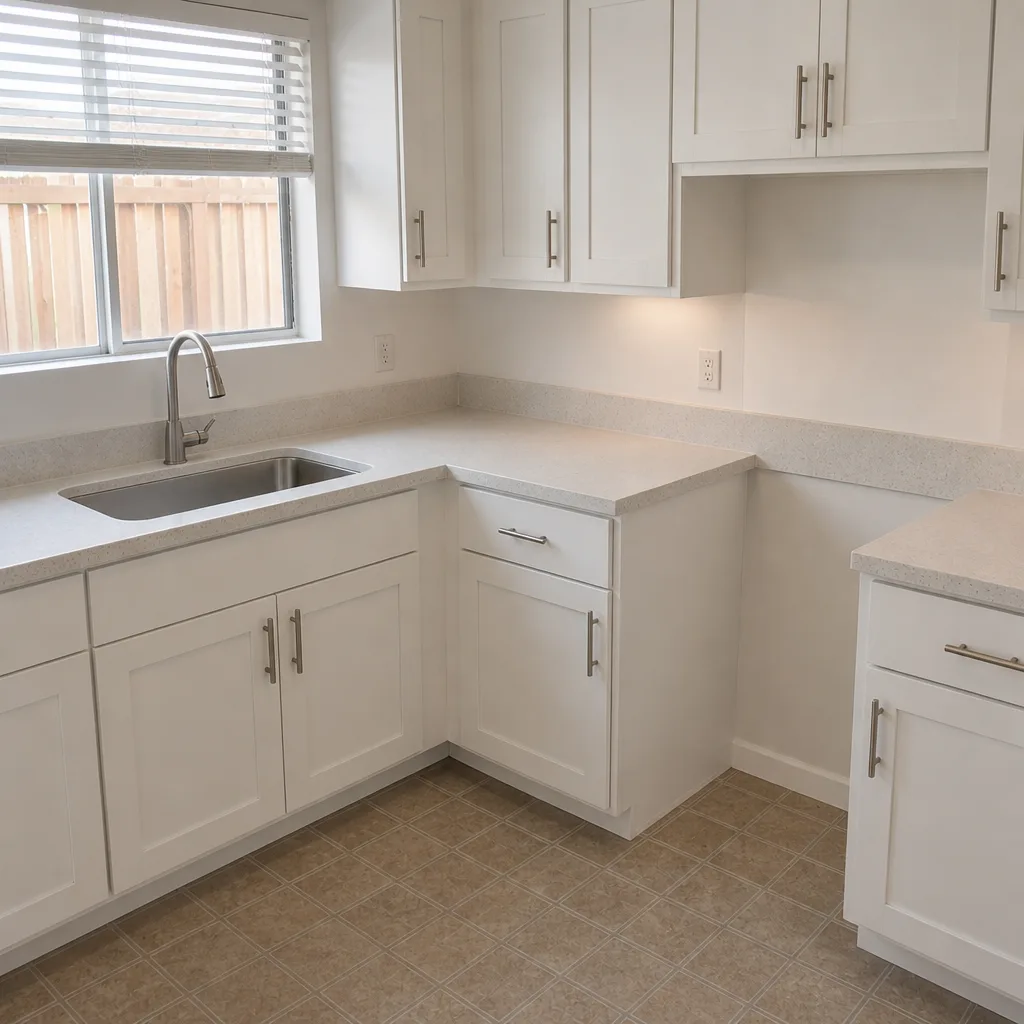 After
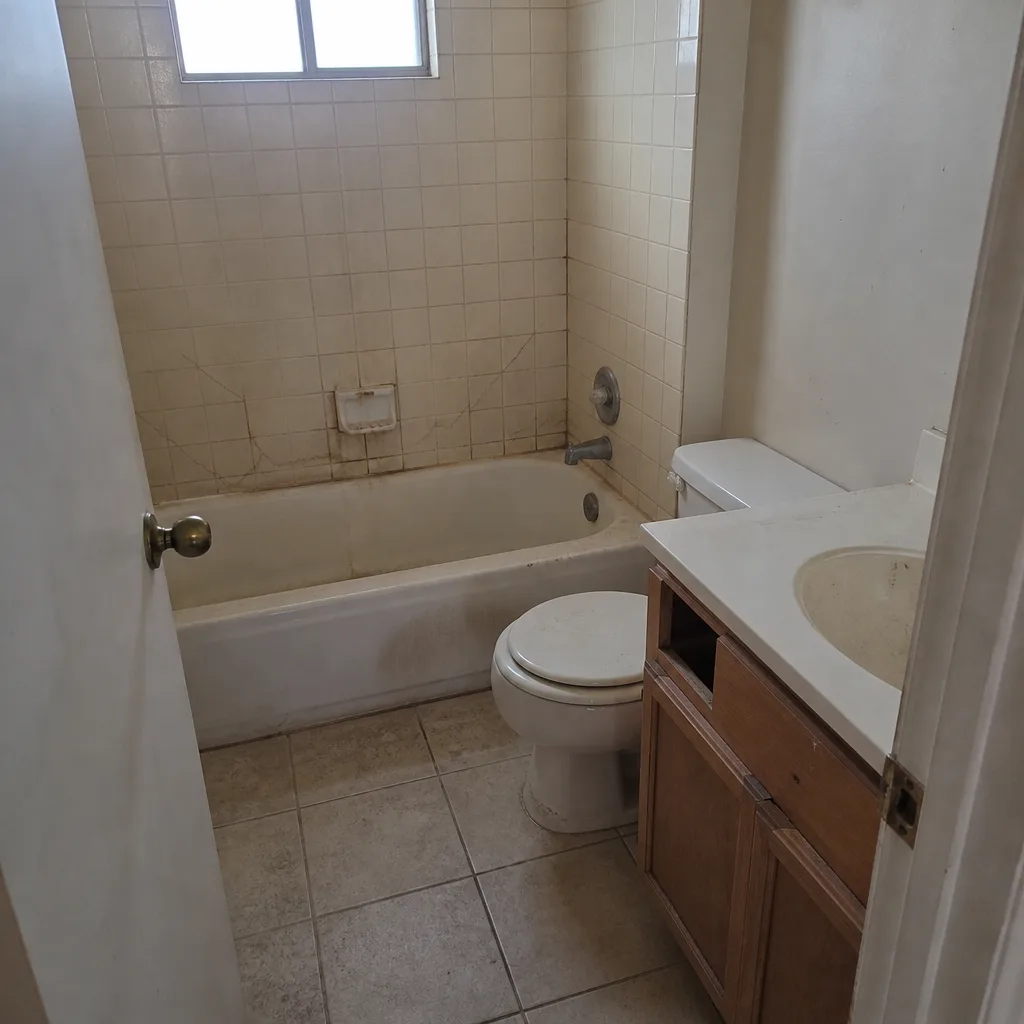 Before
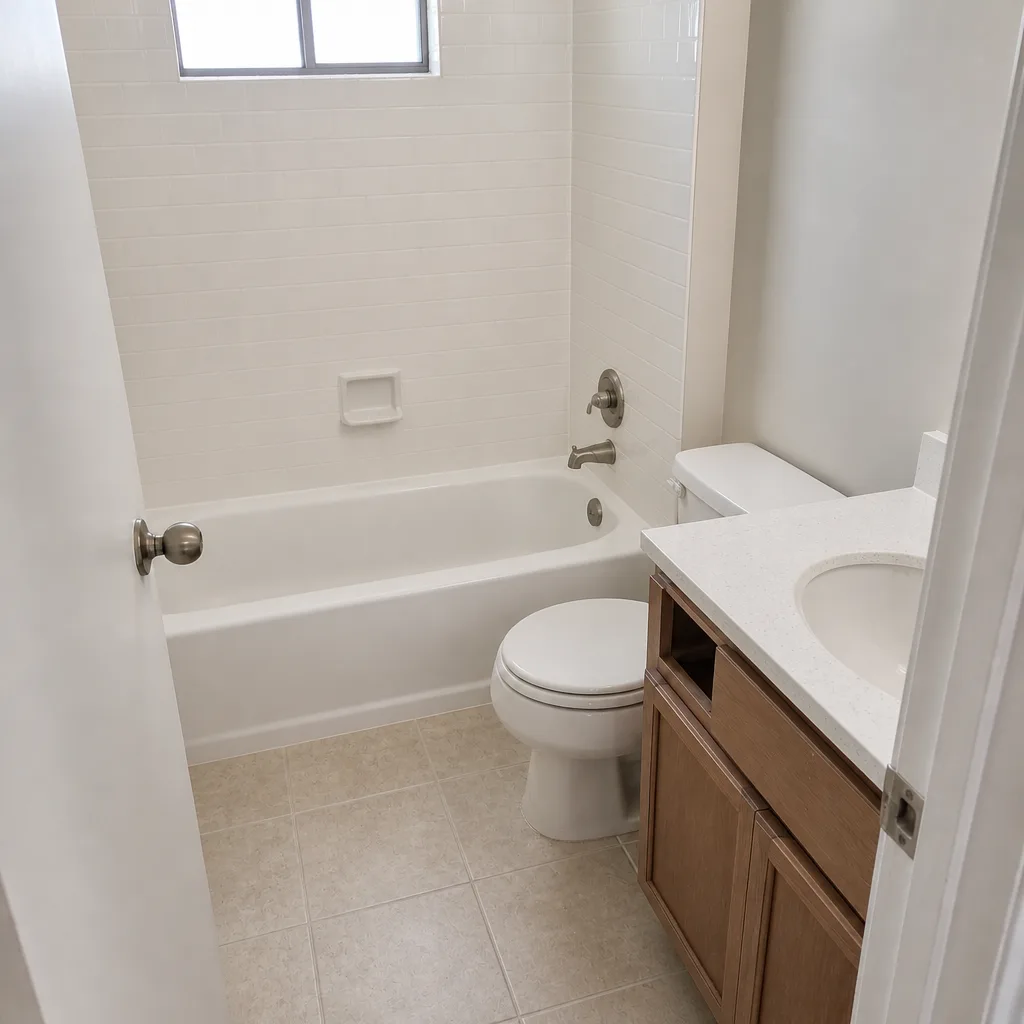 After
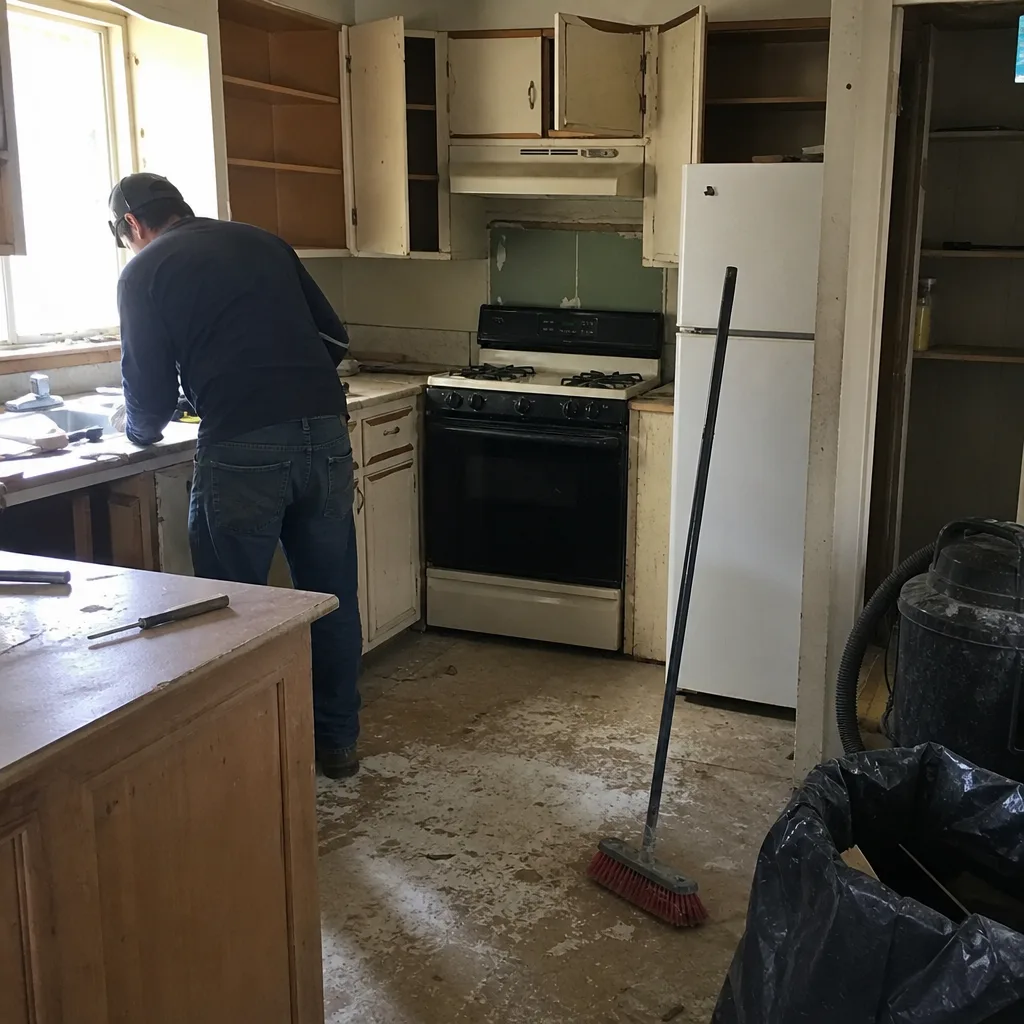 Before
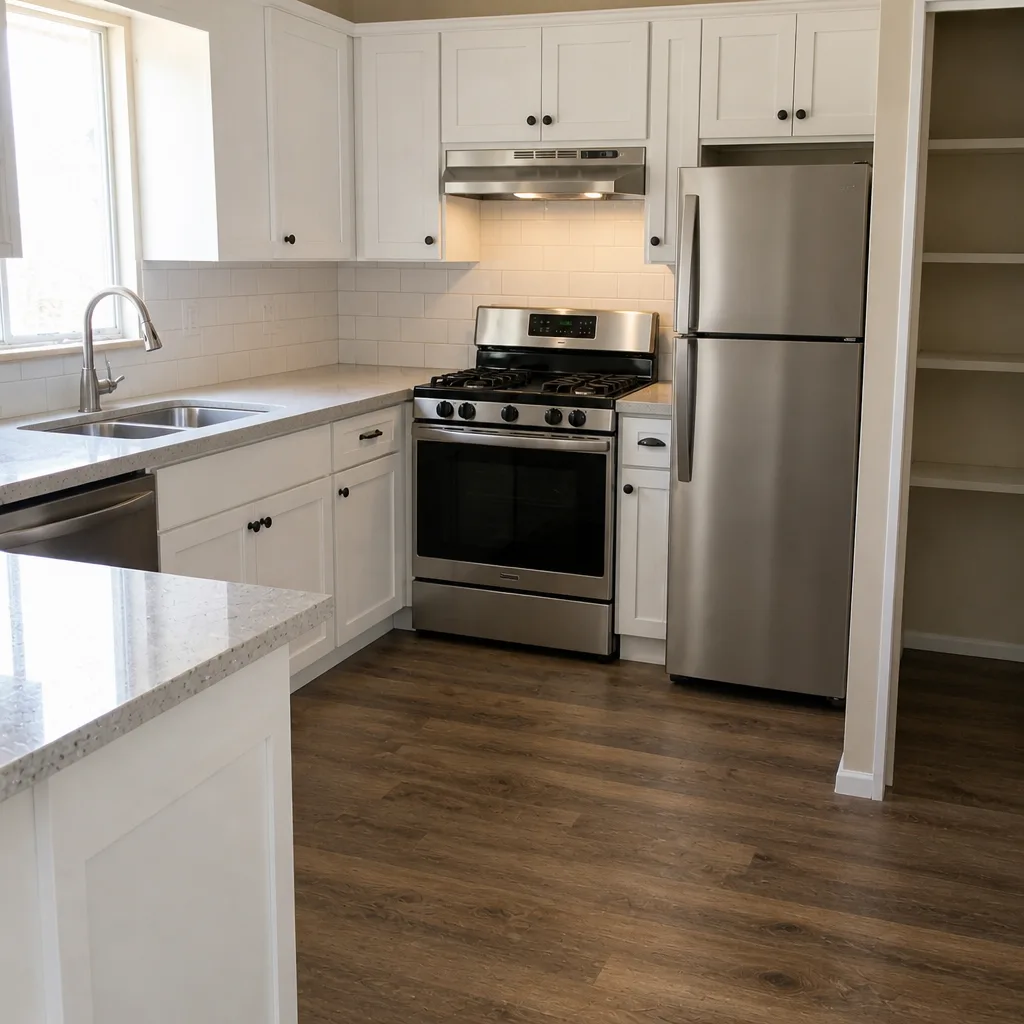 After
Kitchen Design & Layout in Henderson, NV
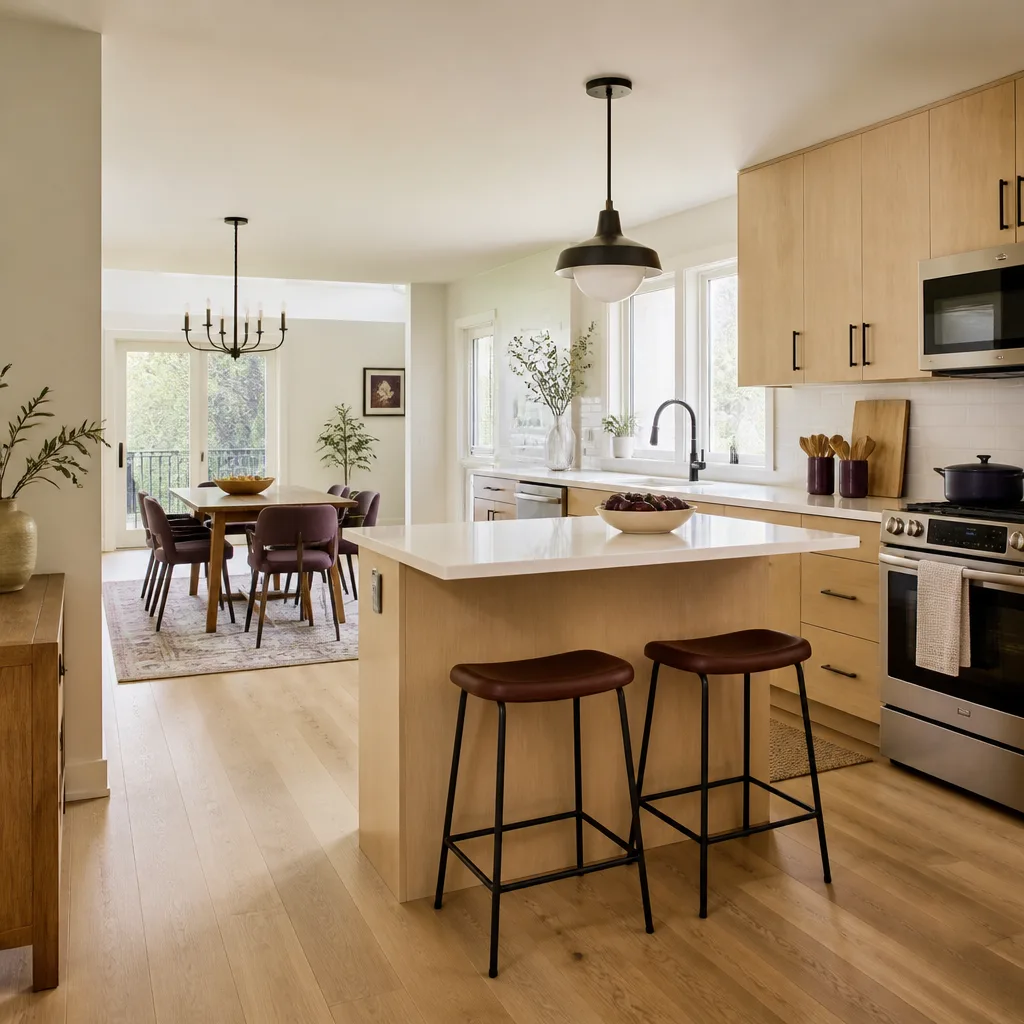
Kitchen design and layout in Henderson is the planning stage that decides where the sink, range, refrigerator, and island actually sit before a single cabinet is ordered. A good layout follows the work triangle (the path between sink, stove, and fridge), respects Nevada code clearances, and matches how you cook. A bad one looks fine on paper and fights you every morning. We put a written scope and a flat written price in front of you before anyone touches a wall, and we do the layout work with the drawings in hand so the quote reflects reality.
Rowan Construction Group Henderson handles kitchen design and layout as the front end of full Kitchen Remodeling in Henderson, and as the front end of every Kitchen Remodeling project we quote. Call (833) 954-5920 and a live person answers, day or night. You’ll get a written price before work starts – that’s Clause 1 of the Haven Standard, the rule that governs every trade we run.
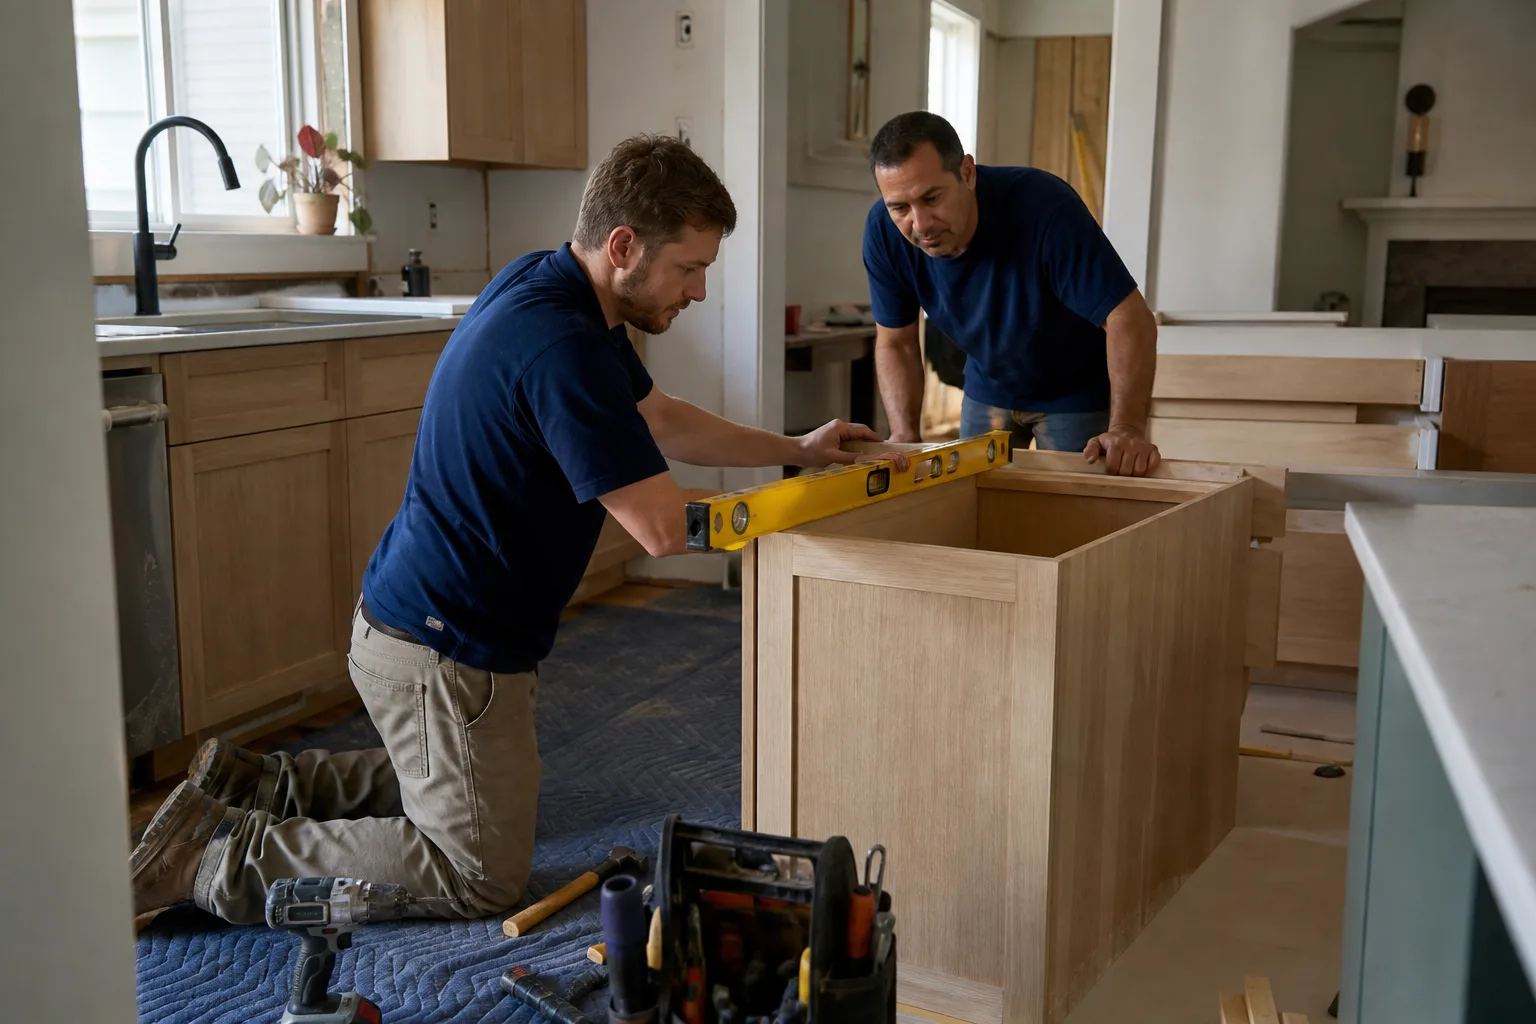
Key Takeaways
- Layout drives cost more than finishes do. Moving a sink or range across the room adds plumbing and gas work you can’t see on a showroom sample.
- Henderson’s dry climate and intense summer sun affect cabinet and countertop choices, and layout planning should account for them.
- You get a written scope, a flat written price, and a documented photo record on every visit – standard, not an upgrade.
- Our technicians have up to 19 years of experience, and every crew member is background-checked and uniformed before they arrive.
When You Need Kitchen Design & Layout
Most Henderson homeowners call us because the kitchen works against them in a specific way. Here are the scenarios we see most often in this city, from Green Valley to Anthem to the older blocks near Water Street.
- The work triangle is broken. You walk from the fridge to the sink to the stove and back again just to get dinner started. A layout revision fixes traffic flow before you spend money on cabinets that won’t fit the corrected plan.
- You’re opening a wall to the living room. Knocking out the wall between the kitchen and the family room is common in Henderson’s 1990s and 2000s builds, but that wall may carry a header or hide a gas line. Layout work decides where the beam goes and where the island can sit once the wall is gone.
- Your island is too small or in the wrong place. A lot of builder-grade islands in Green Valley and Seven Hills are 36 inches deep and leave 30-inch aisles. Code-legal aisle width is a design decision, not a guess, so we measure and rework the island footprint.
- You’re adding a pantry or a second prep zone. If you cook for a family or entertain, a walk-in pantry or a butler’s counter changes the entire circulation plan. It has to be drawn before electrical and framing start.
- Your appliances are changing size. A 36-inch range replacing a 30-inch, or a counter-depth fridge replacing a standard one, throws off every cabinet run in the room. The layout has to be redrawn to match the new dimensions.
- You’re remodeling after a water event or a failed appliance. When a supply line lets go, the rebuild is the moment to fix the layout you’ve tolerated for years.
Our Kitchen Design & Layout Process
We don’t design from a catalog. Each step below produces a document or a measurement you can hold onto, and the price is written before step four begins.
- Walk-through and measurement. We measure the room to the inch, note the location of the water lines, gas stub, electrical panel capacity, and any load-bearing walls. We photograph the existing condition, and that photo record is yours when we leave.
- How-you-cook interview. We ask how you use the room: where you prep, whether you bake, whether two people cook at once, how many people sit at the island. The answers set the layout priorities; the measurements set the limits.
- Layout drawing and written scope. We produce a plan showing cabinet runs, appliance clearances, island footprint, and aisle widths. The scope spells out what’s included and what isn’t. Cabinet lines like KraftMaid and Wellborn can be specified here, and countertop choices like Cambria or Caesarstone get named, because the budget depends on them.
- Written flat price. You get the number in writing before anyone picks up a tool. No “call for a quote.” If something changes later, no work proceeds on that change until a change order is signed – the discipline that has kept our projects within a few percent of the agreed cost.
- Build, with a documented photo record. Framing, rough-in, and cabinet install proceed against the written scope. Every visit ends with photos of what we found and what we did.
- 365-Day Done Right Promise. If something isn’t right in the first year, we make it right. The guarantee is backed by a written terms page, not an asterisk.
Kitchen Design & Layout Pricing in Henderson
Design and layout work on a Henderson kitchen typically runs $1,200 to $4,500 as a standalone planning fee when you’re not bundling it into a full remodel, and it’s commonly folded into the remodel price when you are. The number moves with the complexity of the room, not the size of the finishes.
| Line item | Typical Henderson range |
|---|---|
| Single-room layout drawing and written scope | $600 – $1,400 |
| Layout plus cabinet and countertop specification | $1,200 – $2,800 |
| Wall removal or island addition (structural layout) | $2,500 – $4,500 |
| Full kitchen remodel with design included | Quoted as a flat written price after the walk-through |
What moves the price: whether a wall comes down, whether plumbing or gas has to relocate, how many cabinet lines you’re comparing, and how much of the layout work you’ve already done yourself. What doesn’t move the price: our willingness to put it in writing. Every estimate is free, and we’ll review a competitor’s written estimate line by line at no charge if you want a second opinion before you commit.
A note on materials in this climate: Henderson’s summer heat and low humidity are hard on certain cabinet finishes and wood species, and design should account for that in the spec. We’ll walk you through which finishes hold up here and which don’t, and the layout drawing reflects the material choices.
What Layout Decisions Actually Cost You Later
Layout is where budgets are made and lost. A sink moved six feet across the kitchen means new drain and supply lines, and possibly a vent stack change, which is real plumbing money. A gas range moved to the opposite wall means a new gas run and a permit. Those costs are predictable, and a written scope names them before the first hammer swings. A finish upgrade like a slab of Cambria or a Wellborn cabinet door is a visible choice; a relocated drain line is an invisible one that hits the same budget line.
We like to put both in the same quote, so you can compare the tradeoff honestly. If you’re also planning a bathroom or a whole-home update, the same discipline applies across our seven trades, including bathroom remodeling.
Why Henderson Homeowners Choose Rowan for Layout Work
We were founded in 2007, and we’ve delivered more than 4,000 projects since, each one with a written price before work started and a documented record when the crew left. Our technicians have up to 19 years of experience, and they’re background-checked and uniformed. A live person answers calls 24/7 at (833) 954-5920. Every visit includes a documented photo record as a standard deliverable.
We work with more than fifty vetted material brands across the trades, including cabinet and countertop lines like KraftMaid, Wellborn, Cambria, and Caesarstone, so the written quote reflects real numbers rather than inflated ones. If you’re comparing cabinet and window packages, brands like PGT and Boral show up in our specs too. Our second-opinion review is free: bring a competitor’s written estimate and we’ll go through it line by line.
If you’re weighing whether to remodel or move, our guide to kitchen remodeling cost in Henderson walks through the numbers. If you’re also planning an addition or a detached unit, see home additions in Henderson. And for projects just outside the city, our pages on kitchen remodeling in Las Vegas, North Las Vegas, and Paradise cover the same process, with local details for each.
FAQs – Kitchen Design & Layout
How much does kitchen design and layout cost in Henderson?
Design and layout work in Henderson runs about $1,200 to $4,500 as a standalone service, and it’s typically folded into the full remodel price when you bundle it. Wall removal or a new island pushes it toward the top of that range. Call (833) 954-5920 for an exact written quote – estimates are free and the price is in writing before work starts.
Can you do the layout if I’m not remodeling the whole kitchen?
Yes. We do stand-alone layout drawings and written scopes for homeowners who are only replacing cabinets, moving one appliance, or reworking an island. The price is in writing and the drawing is yours. Call (833) 954-5920 to set up the walk-through.
Do I need a permit for kitchen layout changes in Henderson?
Any change that moves plumbing, gas, electrical, or a load-bearing wall generally requires a permit under local code, and the jurisdiction that issues it will confirm the details. We don’t publish a spec sheet, but we build the permit path into the written scope so you’re not caught by surprise after the wall is open. Call (833) 954-5920 and we’ll walk through your specific room.
How long does the layout stage take?
The layout drawing and written scope typically take a week to ten days from the walk-through, depending on how many layout options you want to see. The build doesn’t start until you’ve signed off on the written price. Call (833) 954-5920 to schedule the first visit.
Book Your Kitchen Design Walk-Through
Call (833) 954-5920 for a free estimate. A live person answers, and you’ll get a written price and a written scope before anyone picks up a tool. If you already have a competitor’s estimate, bring it – we’ll review it line by line at no charge. That’s the Rowan Construction Group standard, and it’s printed on every page we hand you.
Written by the team at Rowan Construction Group Henderson, serving Henderson.