Free written scope consultation - allowances, timeline, and change-order rules on paper before a single trade is scheduled
Styles & brands we work with
- Kitchen remodeling
- Bathroom remodeling
- Home additions & ADU
- Roofing
- Windows & doors
- Driveway & pavers
- Fence
See the difference
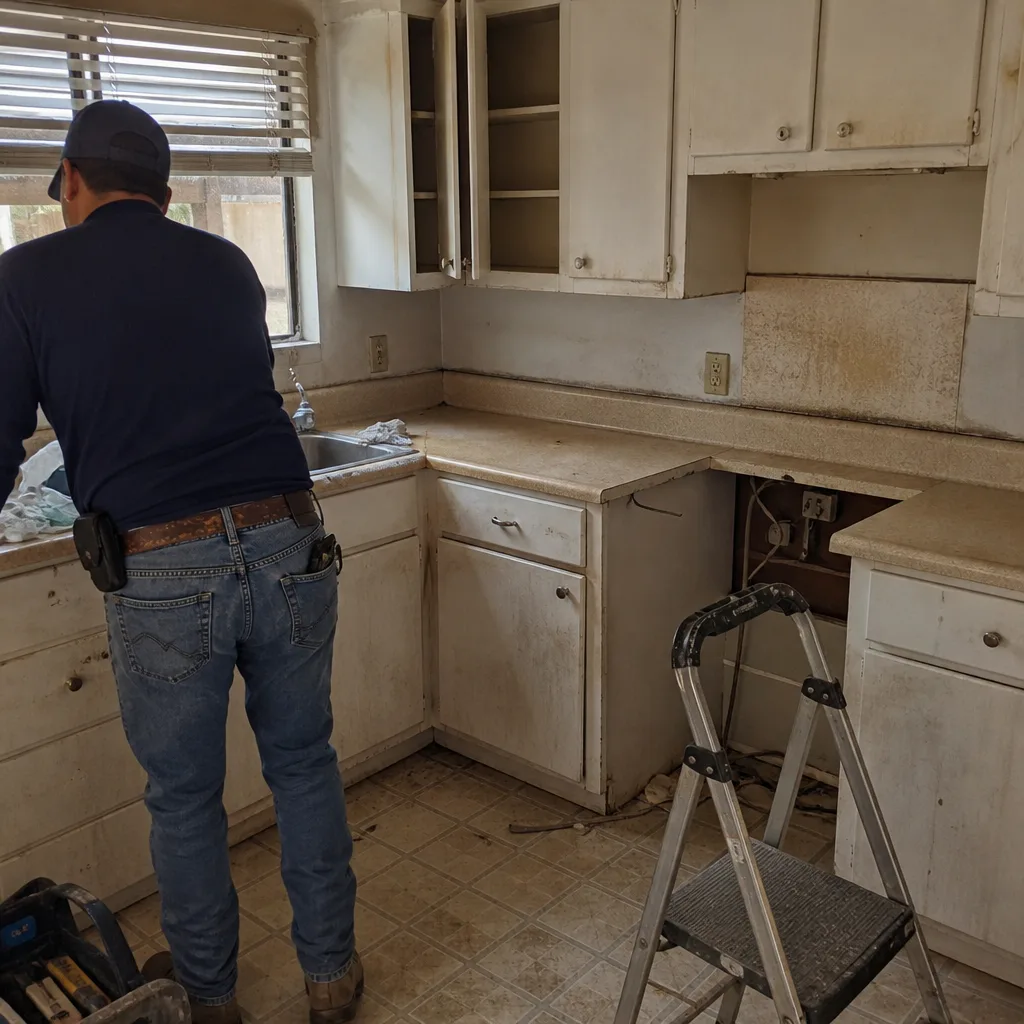 Before
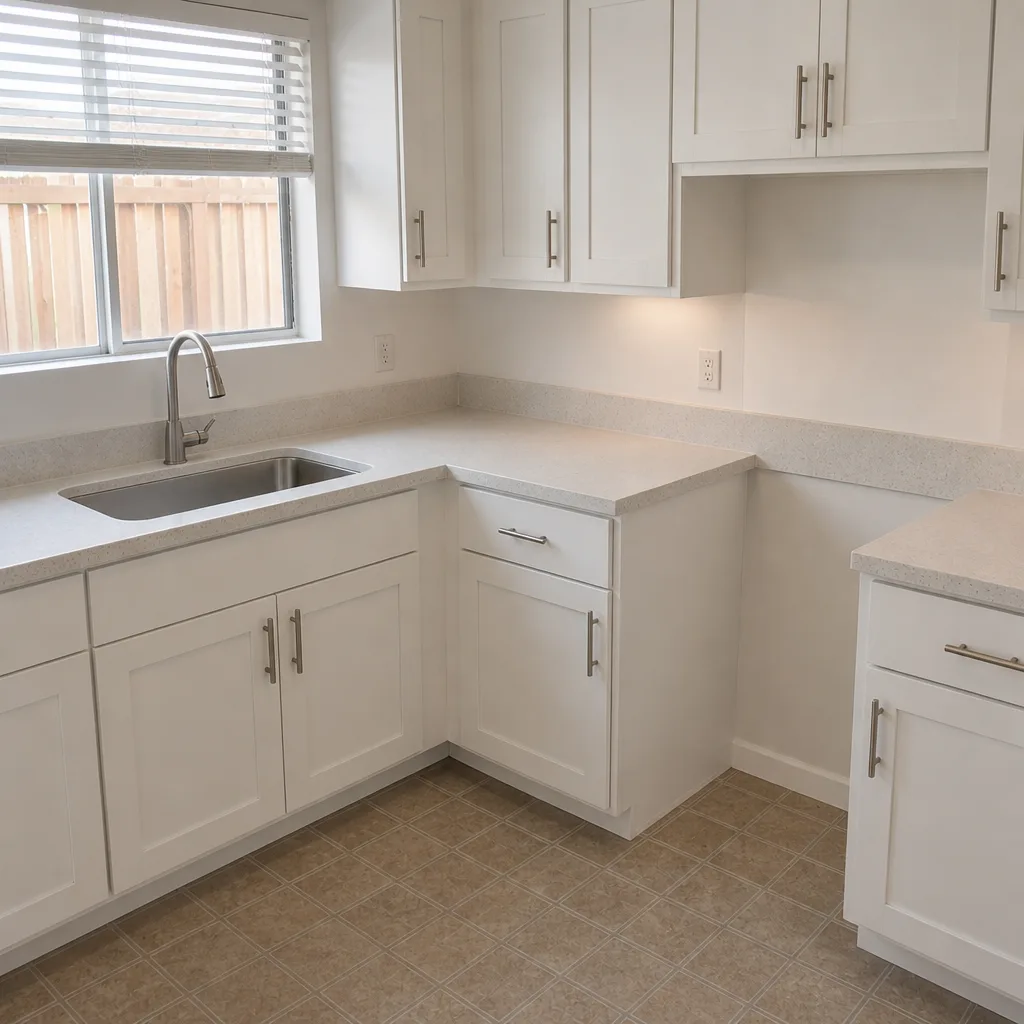 After
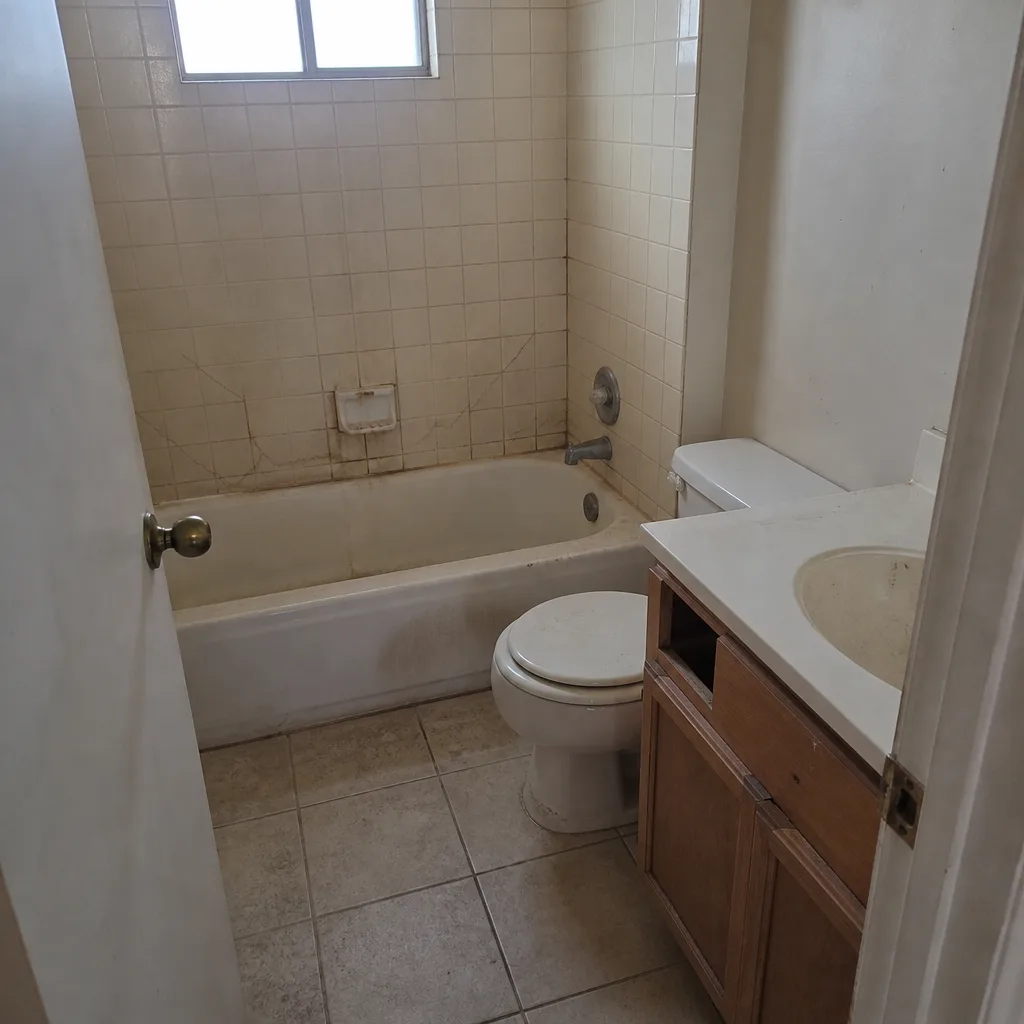 Before
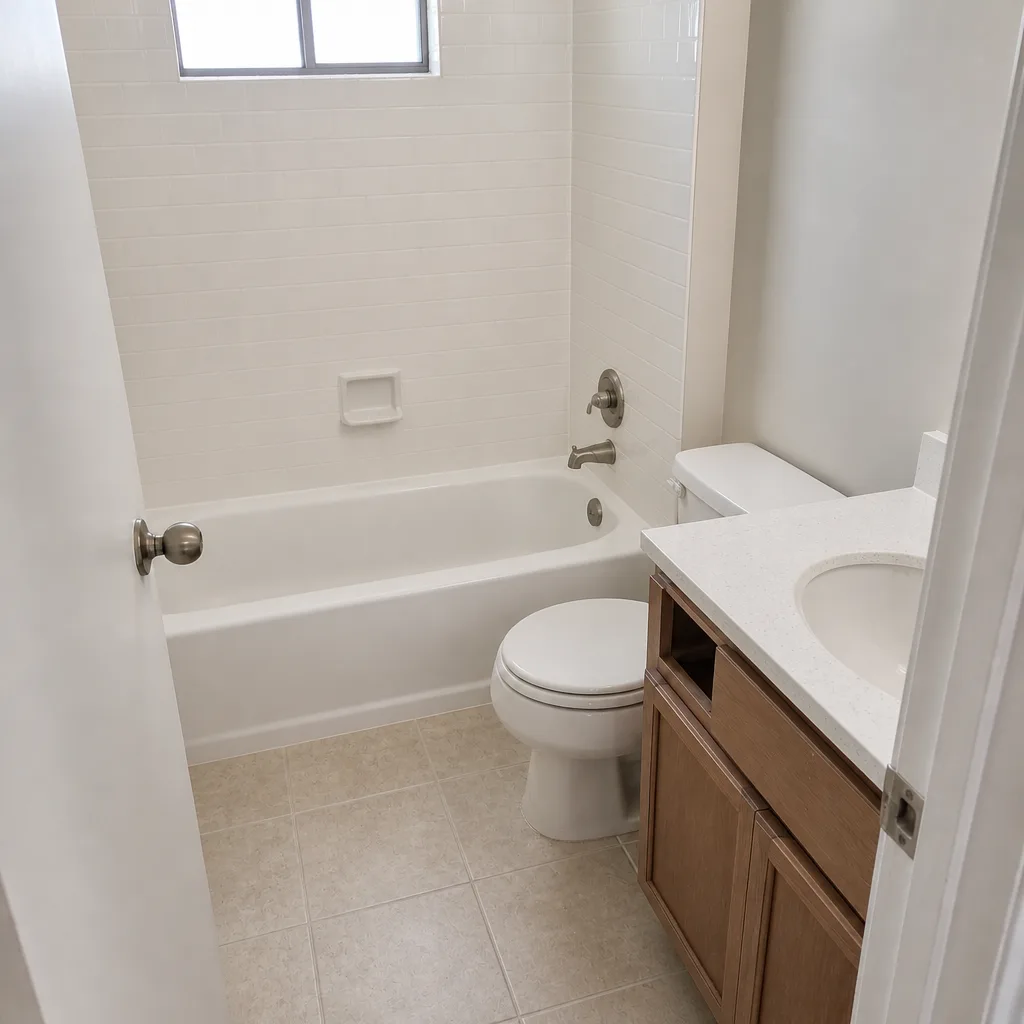 After
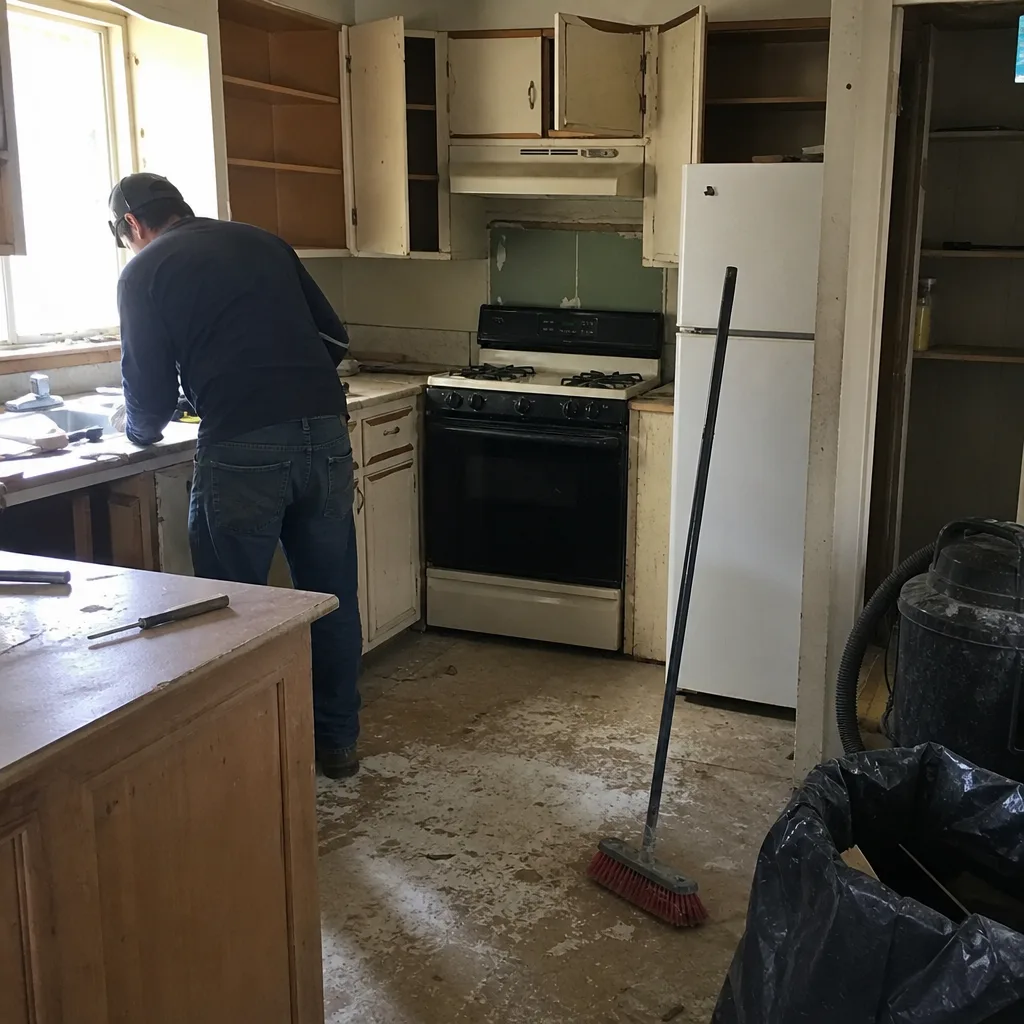 Before
 After
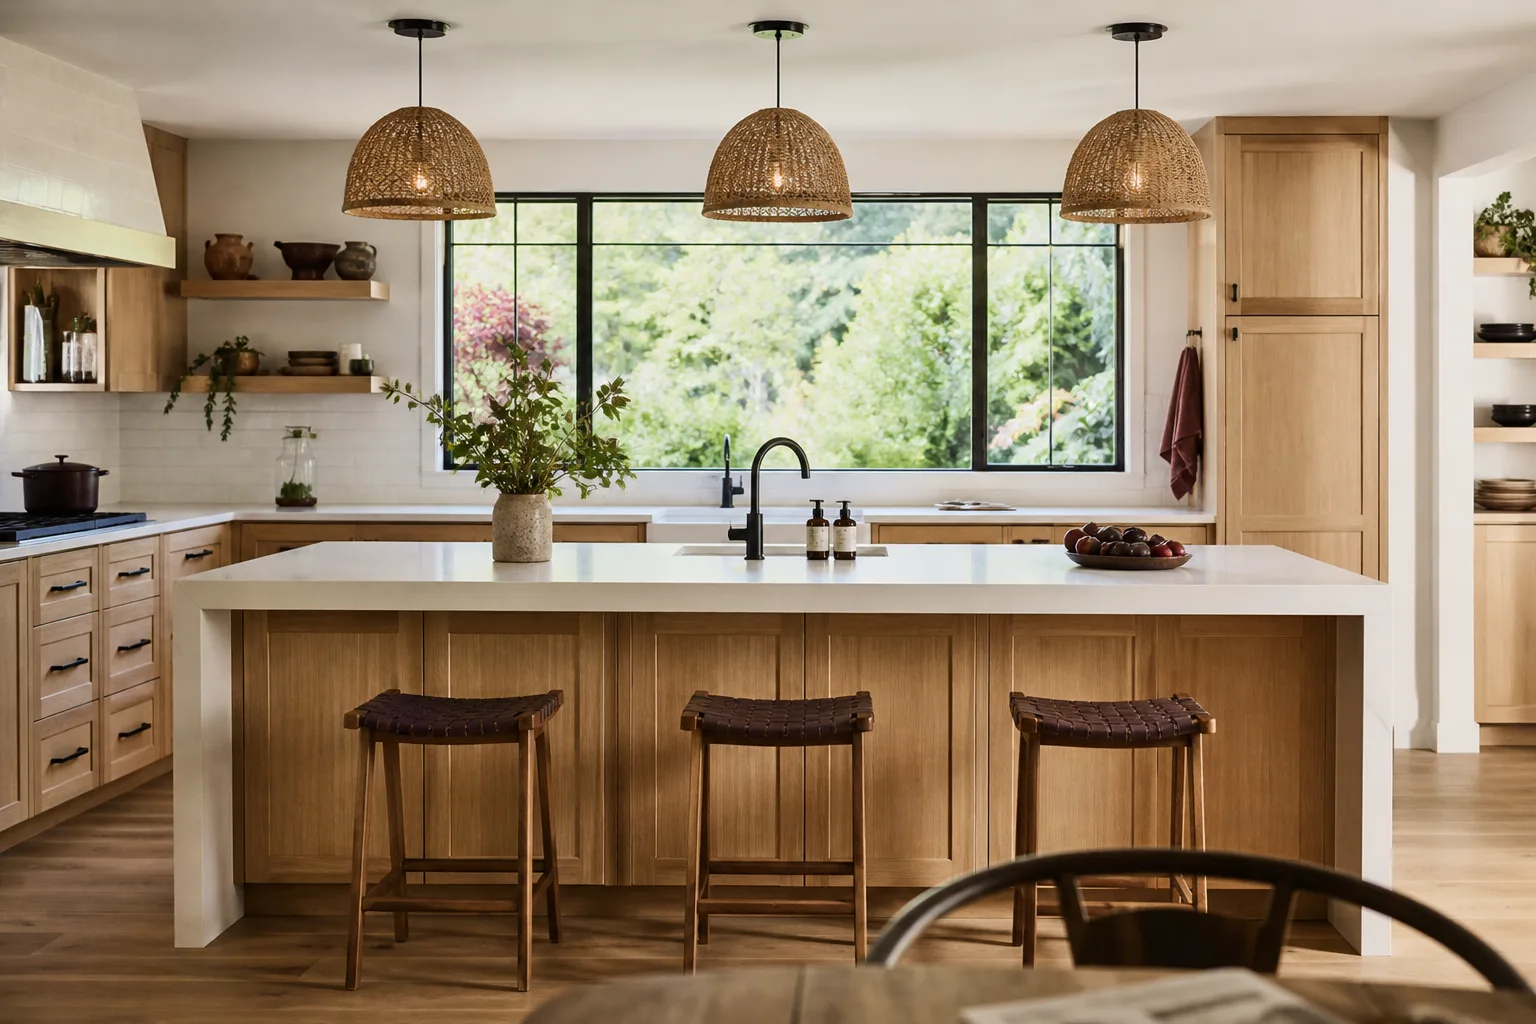
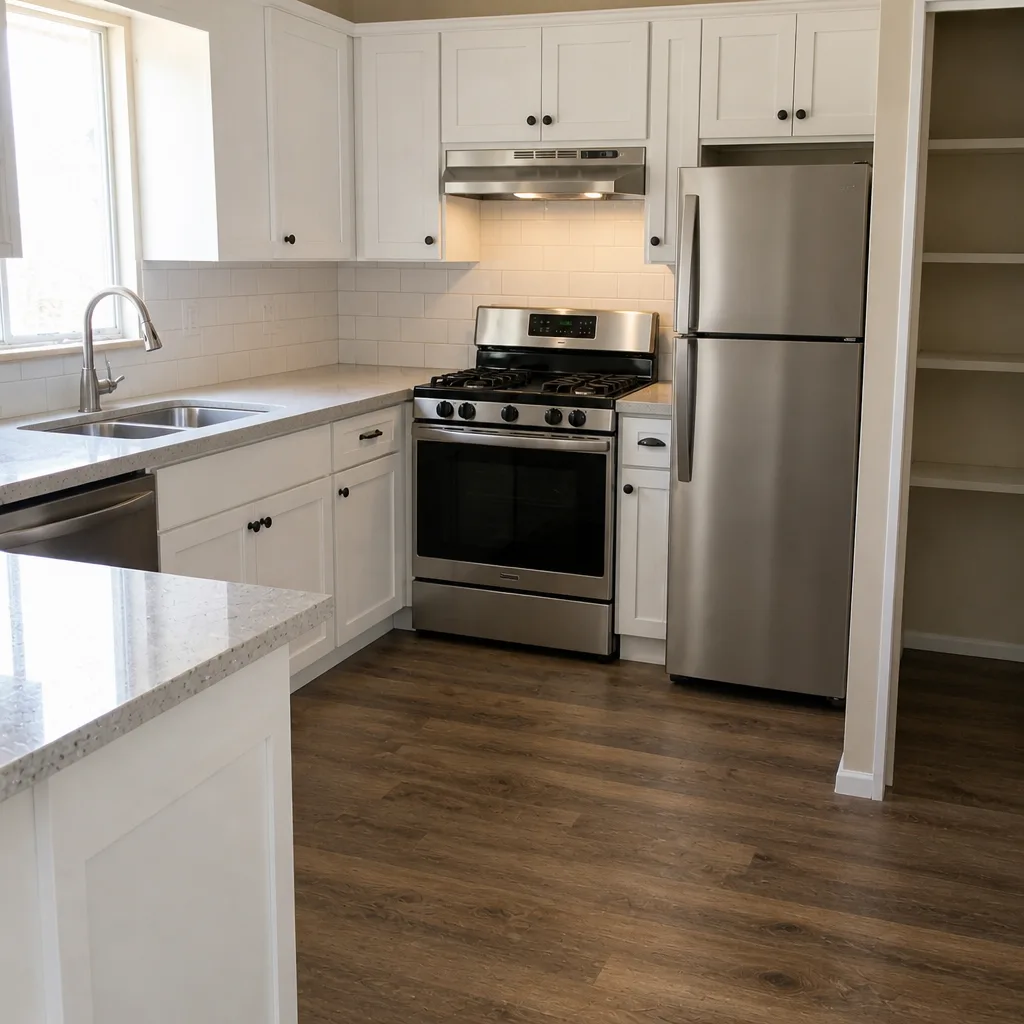
Kitchen Island Installation in Henderson, NV
A kitchen island installation in Henderson, NV typically costs $3,200 to $9,800 for the unit, fabrication and install, depending on size, cabinet brand, and countertop material. A simple stock-cabinet island lands near the low end; a custom KraftMaid or Wellborn island with a Cambria top and electrical rough-in sits at the top. Most of our Henderson installs are finished in two to four working days, with a written flat price in hand before anyone touches a cabinet box.
We handle islands as a standalone project and as the anchor of a larger Kitchen Remodeling plan. A lot of the homes we work in were built between 2015 and 2025 and bought at a premium price, and the builder left a wide-open galley with nowhere to prep. An island fixes that. It also has to clear the dishwasher door, keep a code-required walkway, and carry its own weight on a floor that may not be perfectly level. That’s where the planning matters.
Rowan Construction Group Henderson quotes a flat written price before any work starts, which is Clause 1 of The Haven Standard. If the plan changes mid-project (a client decides they want a sink out there), nothing proceeds until a change order is signed. If you’d like to talk through an island for your kitchen, call (833) 954-5920 for a free estimate.
Key Takeaways
- Most Henderson island installs run $3,200 to $9,800 all-in, quoted as a flat price with a written scope.
- Walkway clearance and electrical placement are the two things that most often drive a Henderson plan change.
- Cabinets are sourced from vetted brands including KraftMaid and Wellborn; tops from Cambria and Caesarstone.
- Every visit includes a documented photo record as a standard deliverable, not an add-on.
- Our technicians have up to 19 years of experience.
When You Need Kitchen Island Installation
An island isn’t always the right answer, and we’ll tell you so if it isn’t. But these are the situations where it usually earns its footprint in a Henderson kitchen:
- You bought a builder-galley and have no usable prep surface. A lot of Green Valley and Anthem homes came with a narrow galley and a peninsula that only holds a coffee maker. An island adds a real work zone where the layout currently has dead space.
- You’re opening the kitchen to the living room. Removing a half wall between kitchen and living space almost always calls for an island to define the boundary and give the room a center of gravity.
- Your existing island is a stock box that’s sagging or out of level. In Henderson’s heat, cabinet boxes that weren’t shimmed and fastened properly work loose, and doors start catching. Replacement is often cheaper than fighting a bad install.
- You want a prep sink, an outlet for small appliances, or a seating overhang. These are the reasons to build an island from scratch rather than retrofit one, because wiring and overhang support have to be planned before the box goes in.
- You’re redoing the flooring. If the floor is coming up anyway, that’s the cheapest moment to run electrical for an island. Pulling up flooring later to add a circuit costs a lot more.
- You have a large kitchen with an awkward dead center. If the room can carry it, the island is the plan most Henderson homeowners are actually looking for when they start researching a remodel.
Our Kitchen Island Installation Process
Every island project follows the same sequence. It’s how we keep the written price honest and how we know what we’re building before we cut anything.
- Site visit and measurement. We measure the room, check the floor for level and deflection, look at how the slab or subfloor is laid out, and confirm where the electrical panel sits so we can plan a circuit. We photograph everything we find.
- Layout and clearance check. We lay out walkway width, dishwasher door swing, and seating overhang on the floor with tape. The goal is to hit the walkway the code wants and the working triangle the room can support, in writing.
- Written price and scope. You get a flat price covering cabinets, countertop, electrical rough-in, and install, with the brands and dimensions in the scope. Nothing gets ordered until you’ve reviewed it.
- Ordering and fabrication. Cabinets come in from KraftMaid or Wellborn; the top gets templated from Cambria or Caesarstone (or quartz from another vetted brand) once the boxes are set and level. Lead times vary by brand, so we build them into the schedule up front.
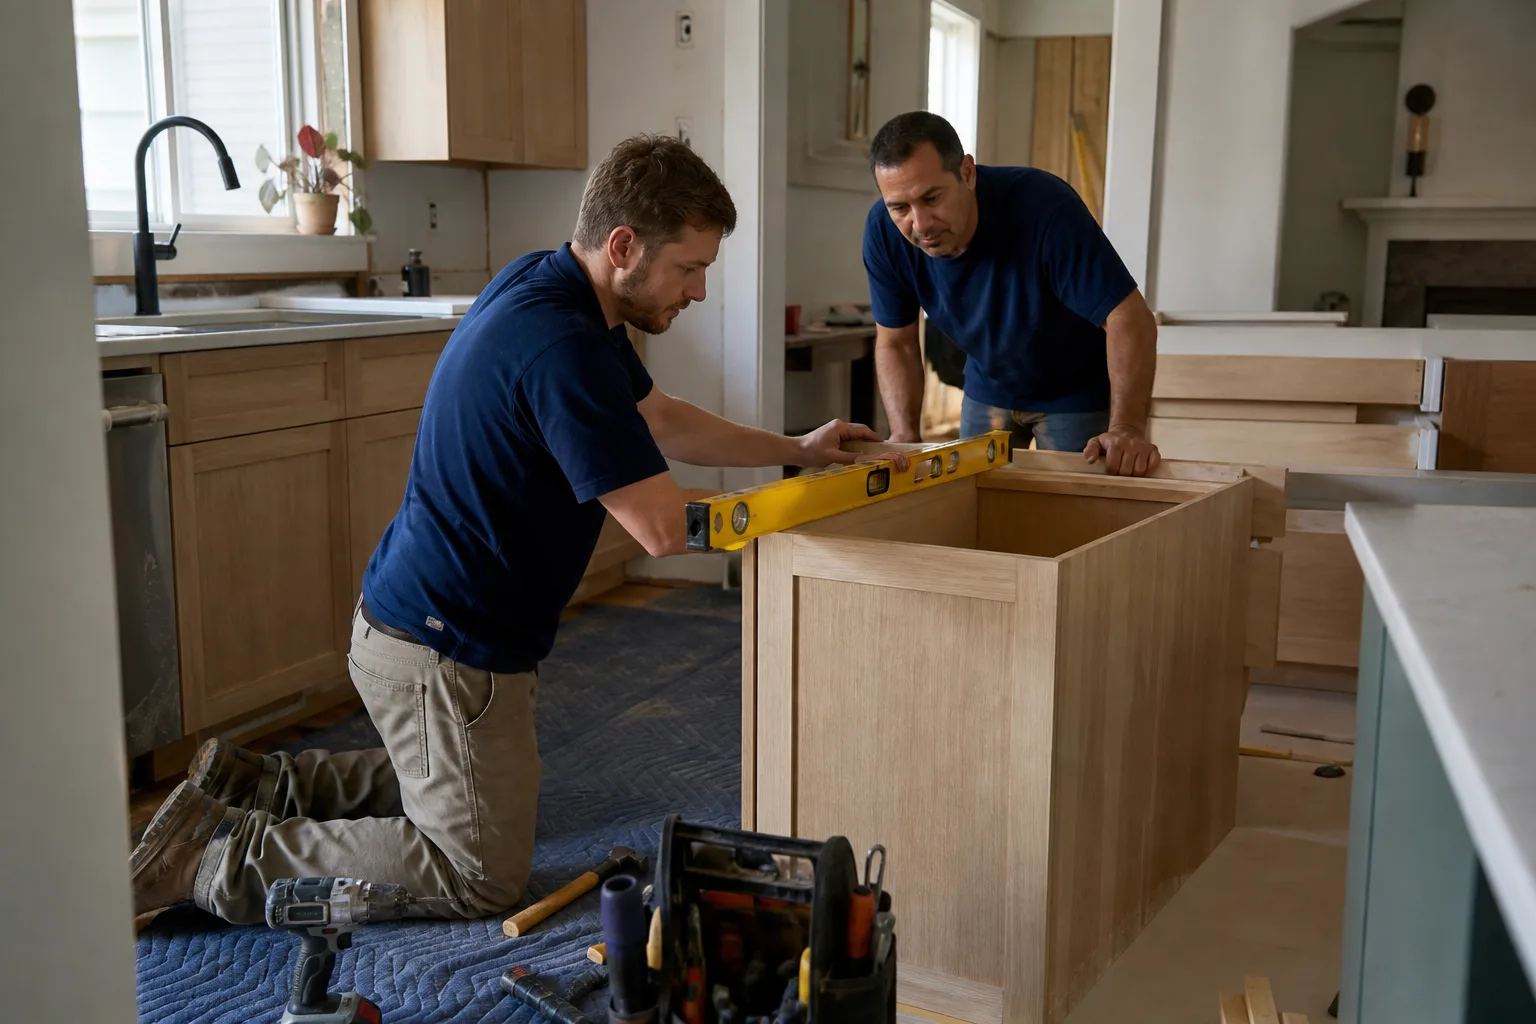
- Installation. The box is set, shimmed, and fastened to the floor and, where the layout allows, the joists. Electrical is run and terminated. The countertop is set on top. Toe kick, panels, and any end gables go on last.
- Final walk and photo record. We walk the finished island with you, hand over the photo record of what was found and what was done, and confirm the work against the scope. Any change you want after that gets a signed change order before anyone touches a tool.
Throughout, our crews are background-checked and uniformed, and a live person answers the phone around the clock if you have a question mid-project. It’s not a handshake arrangement; it’s how the work we do across Henderson homes gets documented.
Kitchen Island Installation Pricing in Henderson
Honest range, in dollars, so you can screenshot it and compare it against another quote before you call anyone. Henderson pricing breaks down roughly like this:
| Line item | Typical range |
|---|---|
| Cabinet base (stock, KraftMaid or Wellborn) | $1,400 – $3,600 |
| Cabinet base (semi-custom or custom) | $3,600 – $7,500 |
| Countertop, quartz (Cambria or Caesarstone) | $1,600 – $3,800 |
| Electrical rough-in (one circuit, outlet) | $450 – $950 |
| Plumbing rough-in (prep sink) | $800 – $1,900 |
| Installation labor | $900 – $2,200 |
| Seating overhang, end panels, toe kick | $300 – $900 |
Three things move the number the most. First, size: a 6-foot island is a different project from a 9-foot one, especially once you add the overhang. Second, material: stock cabinets versus custom, and standard quartz versus a premium slab. Third, utilities: an island with no sink or outlet is far simpler than one that needs a dedicated circuit and a drain. If your circuit needs upgrading at the panel, that’s a separate line and we’ll say so in the scope, not after.
We don’t quote “call for a price.” You get a flat written price with a written scope up front, and if you have a competitor’s estimate you’d like us to look at, we’ll do a free second opinion on it, line by line. Call (833) 954-5920 for a free estimate on your Henderson island.
FAQs – Kitchen Island Installation
How much does kitchen island installation cost in Henderson?
Expect $3,200 to $9,800 all-in for an island in a typical Henderson home, with most projects landing around $5,000 to $7,000. A stock-cabinet island with a standard quartz top is toward the bottom of that range; a custom island with a prep sink, dedicated circuit, and premium slab is at the top. Call (833) 954-5920 for an exact quote; estimates are free and come in writing.
Can you install an island with a sink or electrical outlet?
Yes, and it’s the most common request we hear in Henderson. A prep sink or a small-appliance outlet has to be planned before the cabinet box is set, because the plumbing and electrical run through the floor or up through the island’s own framing. That’s why the site visit happens before we order anything. If your electrical panel needs an upgrade to support a new circuit, we’ll flag it in the written scope so you’re not surprised mid-project. Call (833) 954-5920 to talk through a sink or outlet island.
How much clearance does an island need in a Henderson kitchen?
Aim for at least 36 inches of clear walkway between the island and the surrounding cabinets, and 42 to 48 inches where a dishwasher or oven door opens into the aisle. This is the number most often missed when a homeowner buys an island from a big-box store: the unit looks right on the sales floor, then the dishwasher door won’t clear it once installed. Our layout step tapes the clearances on the floor before any cabinet is ordered, so the size is right in your actual room.
Is it worth installing a new island, or should I just remodel the whole kitchen?
It depends on how much else is dated. If the cabinets, counters, and layout are otherwise sound, a standalone island is the cheaper move and we can quote it as its own project. If the cabinets are worn, the counter is failing, and the lighting is poor, an island on its own leaves the rest of the room behind, and a fuller Kitchen Remodeling in Henderson plan makes more sense. We’ll tell you honestly which one your kitchen needs after the site visit. Call (833) 954-5920 for a free, written assessment of both routes.
Rowan Construction Group Henderson has installed islands across Green Valley, Anthem, Seven Hills, and the older pockets near Water Street, and every project includes a flat written price before work starts, a signed change order for any change, and a documented photo record when the crew leaves. If it isn’t done right within the first year, the 365-Day Done Right Promise has us back to make it right.
Ready to price an island for your Henderson kitchen? Call (833) 954-5920 for a free estimate and a written price before any work begins.
Written by the team at Rowan Construction Group Henderson, serving Henderson.