Free written scope consultation - allowances, timeline, and change-order rules on paper before a single trade is scheduled
Home Additions & ADU in Las Vegas: What a New Room or Casita Actually Costs and Requires
A home addition in Las Vegas typically runs $45,000 – $130,000, while a full detached ADU lands between $90,000 and $220,000, and a garage conversion generally falls in the $30,000 – $80,000 range. Those numbers move with lot constraints, soil conditions, and HOA review, but they are the real bands in this valley market. Here is what drives them, and how to plan an addition or ADU in Las Vegas without tripping over the two approval layers most homeowners don’t expect.
Key Takeaways
- Home additions: $45,000 – $130,000. Detached ADUs: $90,000 – $220,000. Garage conversions: $30,000 – $80,000.
- Las Vegas construction happens on expansive desert soils and caliche, slab-on-grade, block-and-stucco, with hot-weather concrete pours.
- In newer master-planned communities, HOA architectural committees can reject a plan the county already permitted.
- Post-tension slabs and load-bearing walls: touching them without engineer sign-off can void your builder warranty.
- Written price before any work starts, and no change proceeds without a signed change order. That is Clause 1 of The Haven Standard.
Why Las Vegas Home Additions & ADU Work Is Its Own Discipline
Las Vegas is not a wood-frame town. Nearly every home here, especially in the 1990s – 2020s production developments across ZIP codes 89128, 89130, 89108, and 89149, is slab-on-grade with block-and-stucco exterior walls and a tile roof. That single fact changes how an addition is built. There is no siding to match and no crawlspace to work under. There is concrete, masonry, and stucco, and every trade tied to those three materials.
Then there is the ground. The valley’s caliche layers and shrink-swell clay soils mean excavation and foundations here are a different discipline than in wetter climates. A trencher that slides through loam elsewhere will stall cold against caliche. And summer placements have to be scheduled around 110°F afternoons, poured with hot-weather mix designs and evaporation retarders, often at night. This is the local expertise that separates a contractor who knows Las Vegas from one who has driven in from somewhere greener.
If you’re already gathering estimates, our Home Additions & ADU team can walk you through the full range of what’s possible. And when you’re ready to talk about your specific lot in Las Vegas, we’ll put a written price in front of you before anyone picks up a tool.
Styles & brands we work with
- Kitchen remodeling
- Bathroom remodeling
- Home additions & ADU
- Roofing
- Windows & doors
- Driveway & pavers
- Fence
The Zero-Lot-Line Problem: HOA Rules Beyond Clark County Permits
Here’s the thing that surprises homeowners in newer communities like Summerlin and Centennial Hills: getting a Clark County permit is only half the approval. On zero-lot-line lots, the county’s setback and height limits are already tight. The HOA’s architectural committee can be tighter still, and it can reject a plan the county has already stamped. That means a design that clears the building department on paper can fail review for exceeding an HOA height limit by a foot, or for pushing an ADU walled roofline past a setback the association enforces on its own terms. The fix is to design to the stricter of the two from the start, not to redesign after a rejection.
We plan for both review layers up front. That is cheaper than a costly redesign, and it’s how a project stays within a few percent of the agreed price.
What a Typical Las Vegas Addition Actually Involves
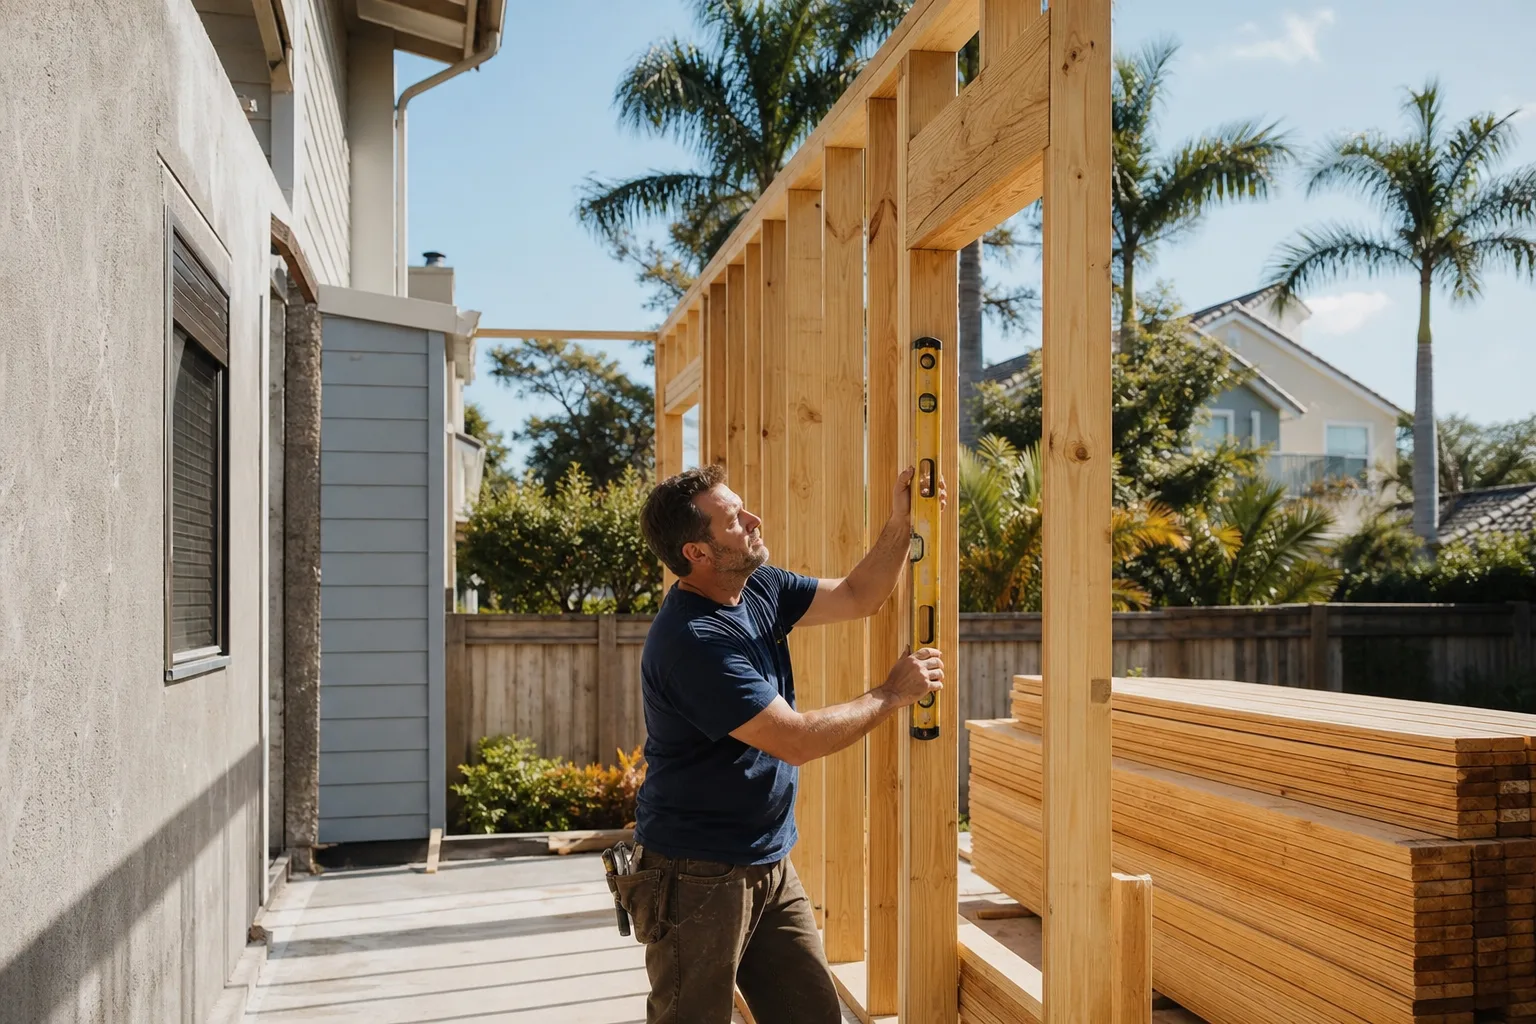
On a typical Las Vegas addition, the existing slab-on-grade foundation often lacks footings where the new walls will land, and the caliche layer can stop a trencher cold. A qualified general contractor brings in a geotechnical report, uses a mini-excavator with a carbide-tipped tooth to break through caliche, and pours a hot-weather mix at night to avoid 110°F afternoon placements. The same crew coordinates stucco patching so the new addition blends with the sun-baked south-facing wall that has already hairline-cracked from thermal cycling. Those three steps, the geotech, the excavation, and the stucco matching, are where an addition in this valley succeeds or fails.
And when the stucco patching doesn’t match, homeowners find out the hard way. A faded existing wall against a fresh patch reads as a visible seam, one that fails HOA aesthetic rules and triggers rework. Our crews are background-checked and uniformed, and every visit includes a documented photo record as standard, so you can see what was found and what was done.
Our Las Vegas Home Additions & ADU Services
We work across the full span of addition and ADU types, and each one runs into a different set of local constraints. Here are the ones Las Vegas homeowners ask about most.
ADU Design & Permitting
Every ADU in Las Vegas needs a design that clears Clark County building and zoning review, and usually an HOA architectural committee too. We coordinate the drawings, the geotechnical report, and the permit submittal so the plan you approve on paper is the plan the inspectors approve on site. Prefab options from makers like Mighty Buildings and Boxabl can shorten the build, but they still have to clear the same permitting and HOA steps, and the site and utility work stays custom.
Garage Conversion ADU
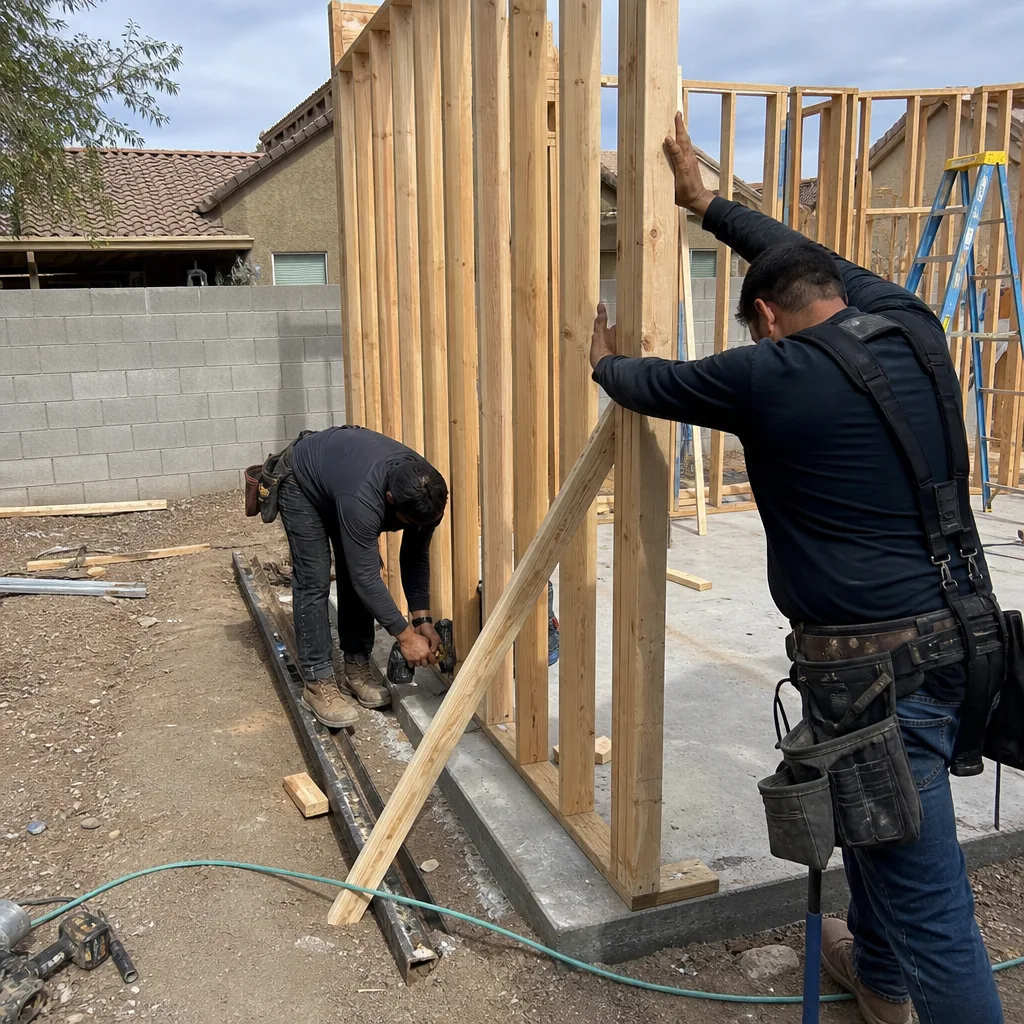
A garage conversion is the fastest route to an ADU at $30,000 – $80,000, but Las Vegas garage slabs raise a specific trap: many are post-tension. Drilling an anchor or cutting a slab without engineer approval can damage the tensioned cables and void your builder warranty. We confirm slab type before any layout, and we alter load-bearing walls only with engineered approval. That is the difference between a clean conversion and an expensive repair.
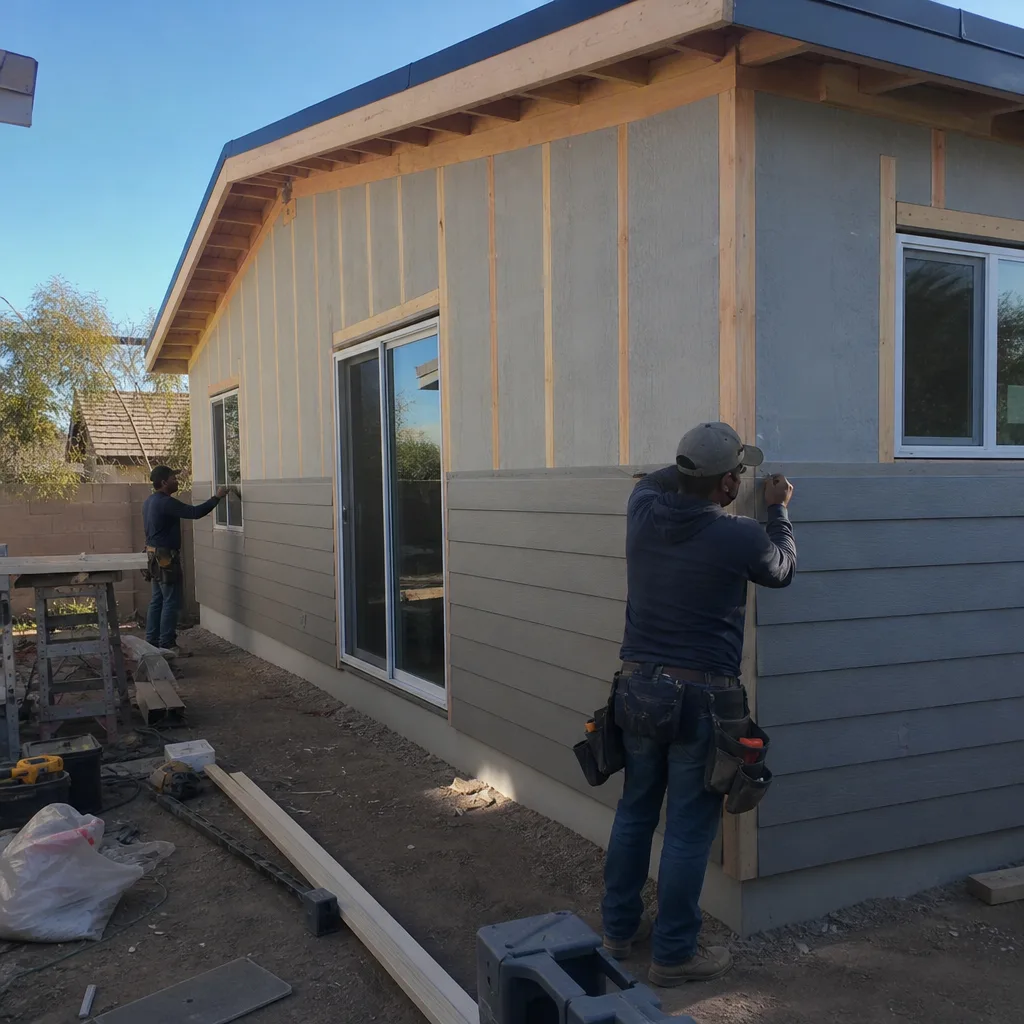
New Detached ADU
A detached ADU is the biggest of these projects and the longest in permitting. Setbacks, height limits, and utility runs all get decided early, and the foundation has to handle the same caliche and shrink-swell clay the main house does. Prefab panels from Plant Prefab and similar manufacturers can arrive assembled on a prepared foundation. We prepare the site, the utilities, and the concrete, then coordinate the stucco so the new structure reads as part of the house.
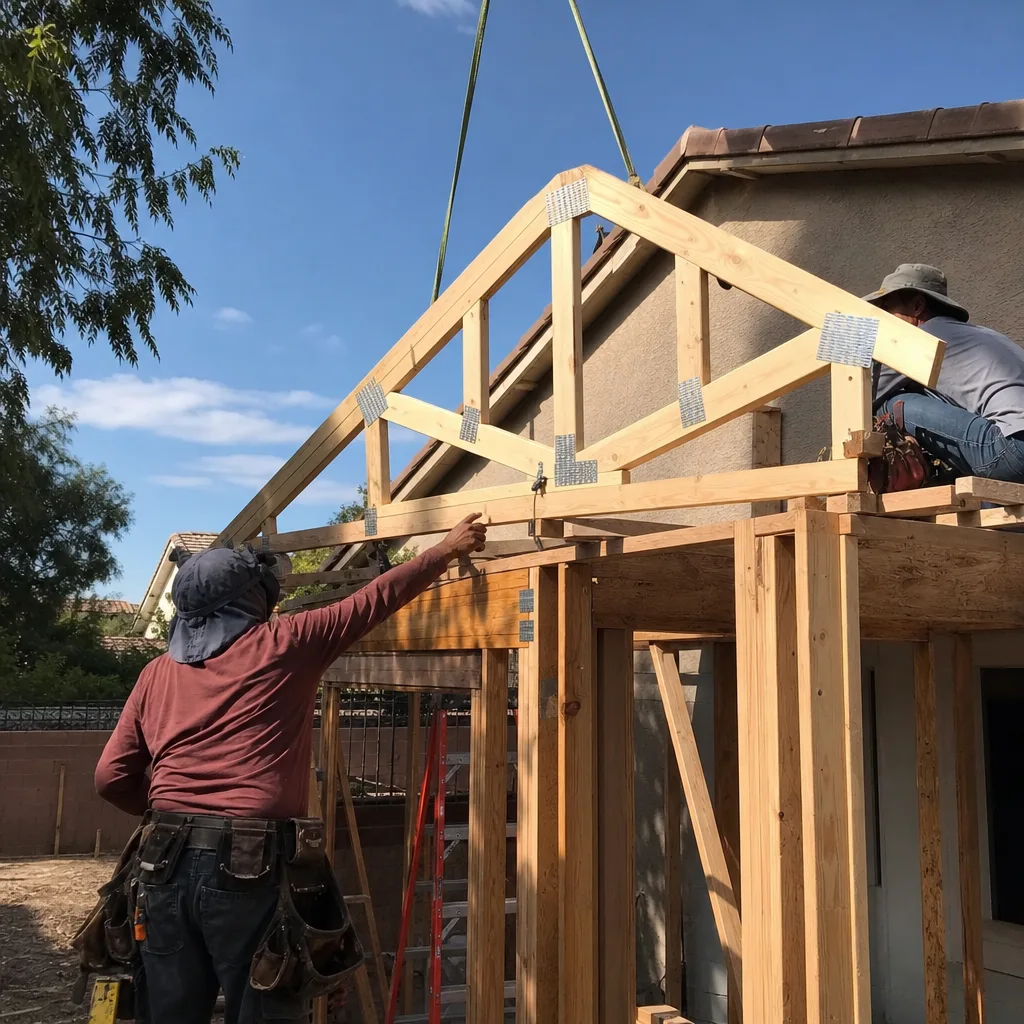
Junior ADU & Interior Conversion
A junior ADU or an interior conversion carves a living space out of existing square footage, often a den or an over-sized primary suite. It’s the lowest-cost path to extra space, with a smaller permit footprint than a detached build, and it sidesteps the setback math entirely. It still needs egress, a fire separation, and proper plumbing if you’re adding a kitchenette, so the plan gets designed to code from the start.
Builder-Grade Finishes: What to Upgrade and What to Leave
If you bought in a newer Las Vegas community, your home probably came with builder-grade lighting, hollow-core interior doors, a basic tile floor, and stock cabinetry. Those are not emergencies. Replacing white interior doors with solid-core ones and swapping stock light fixtures are cheap wins that change the feel of a room. Replacing tile flooring throughout usually isn’t worth it while the tile is intact; a well-kept floor beats a fresh repair you’ll cover with a rug anyway. What carries real value in a home addition is getting the envelope right, the stucco matched, and the roof tie-in done cleanly. Those are the line items worth spending on.
See the difference
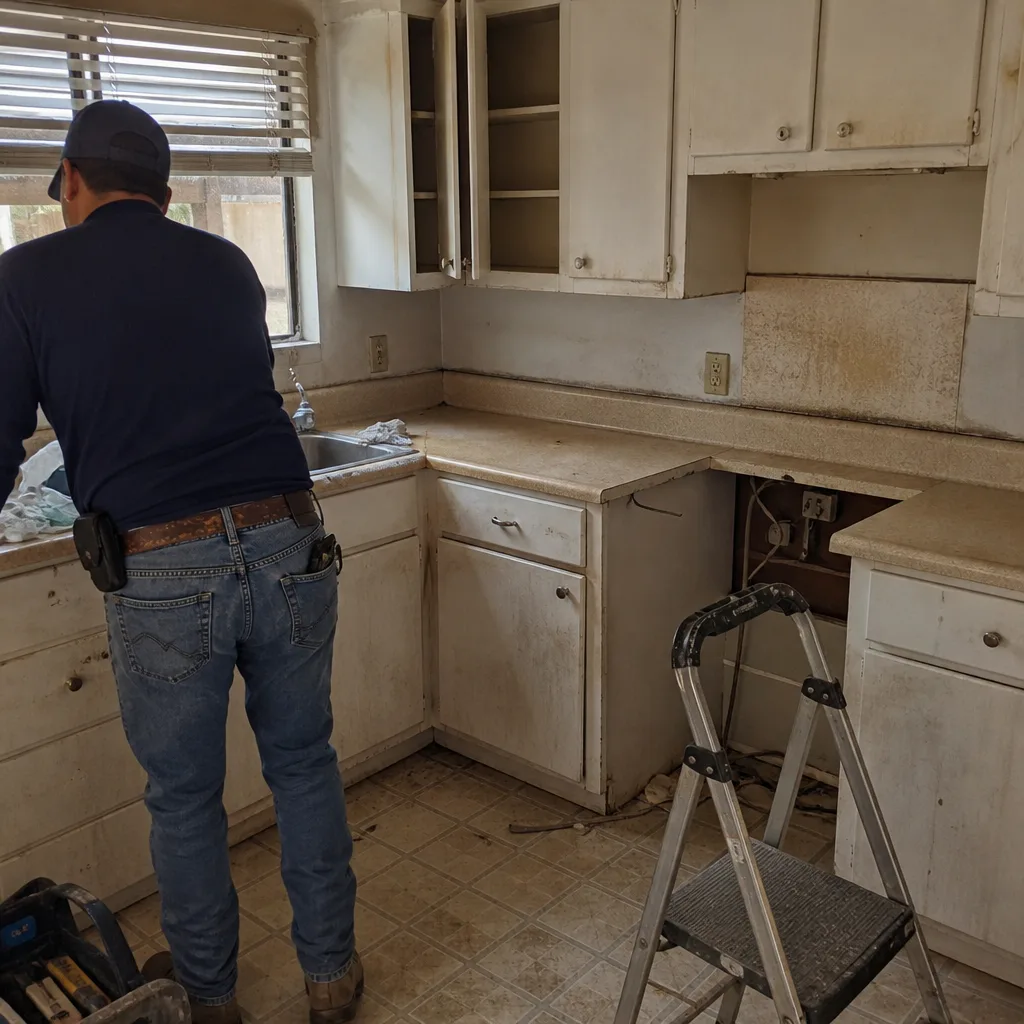 Before
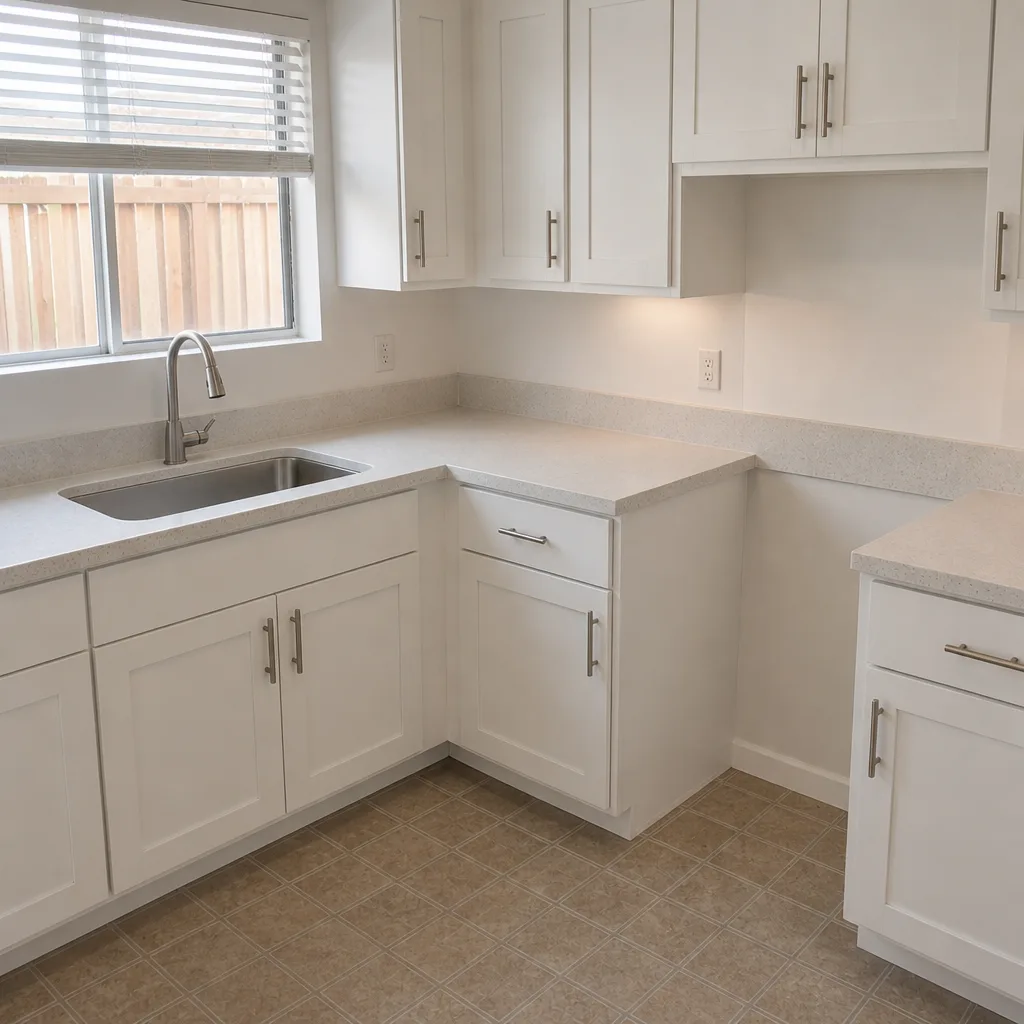 After
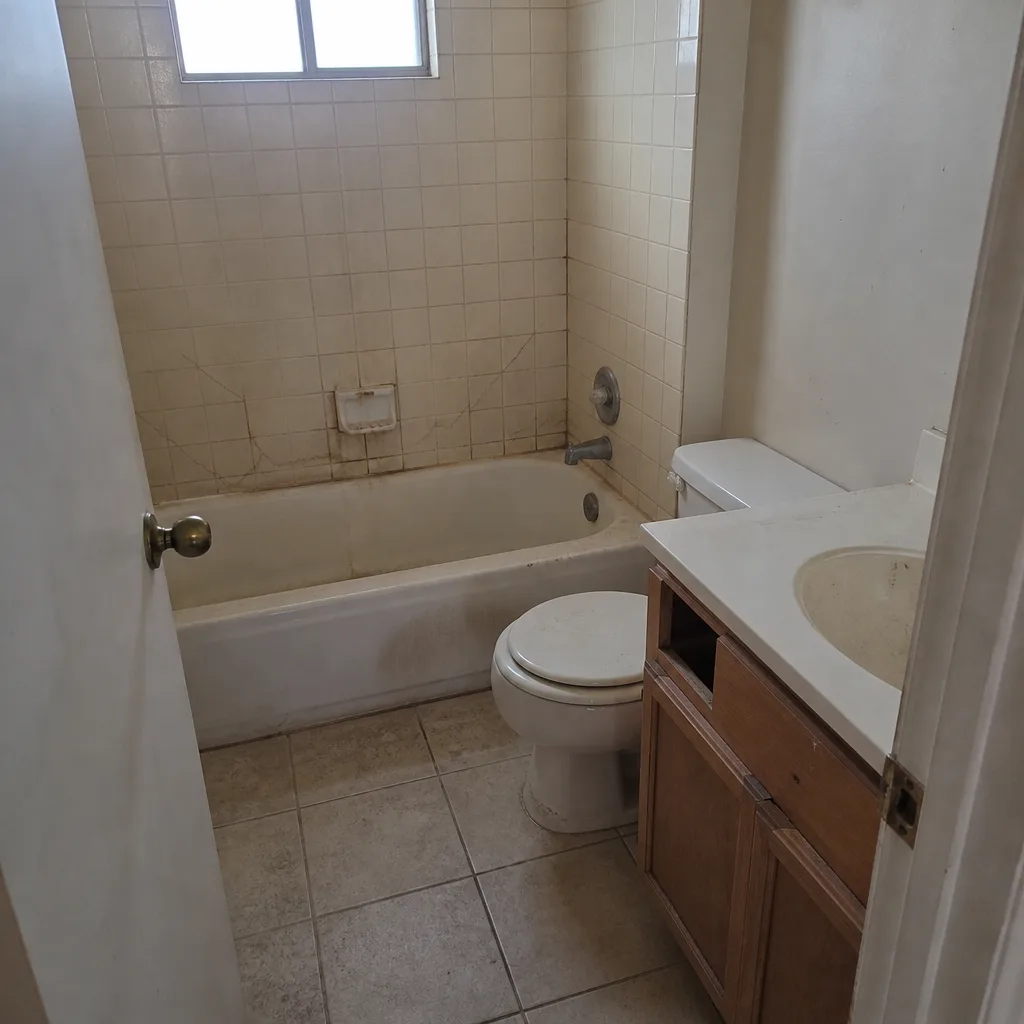 Before
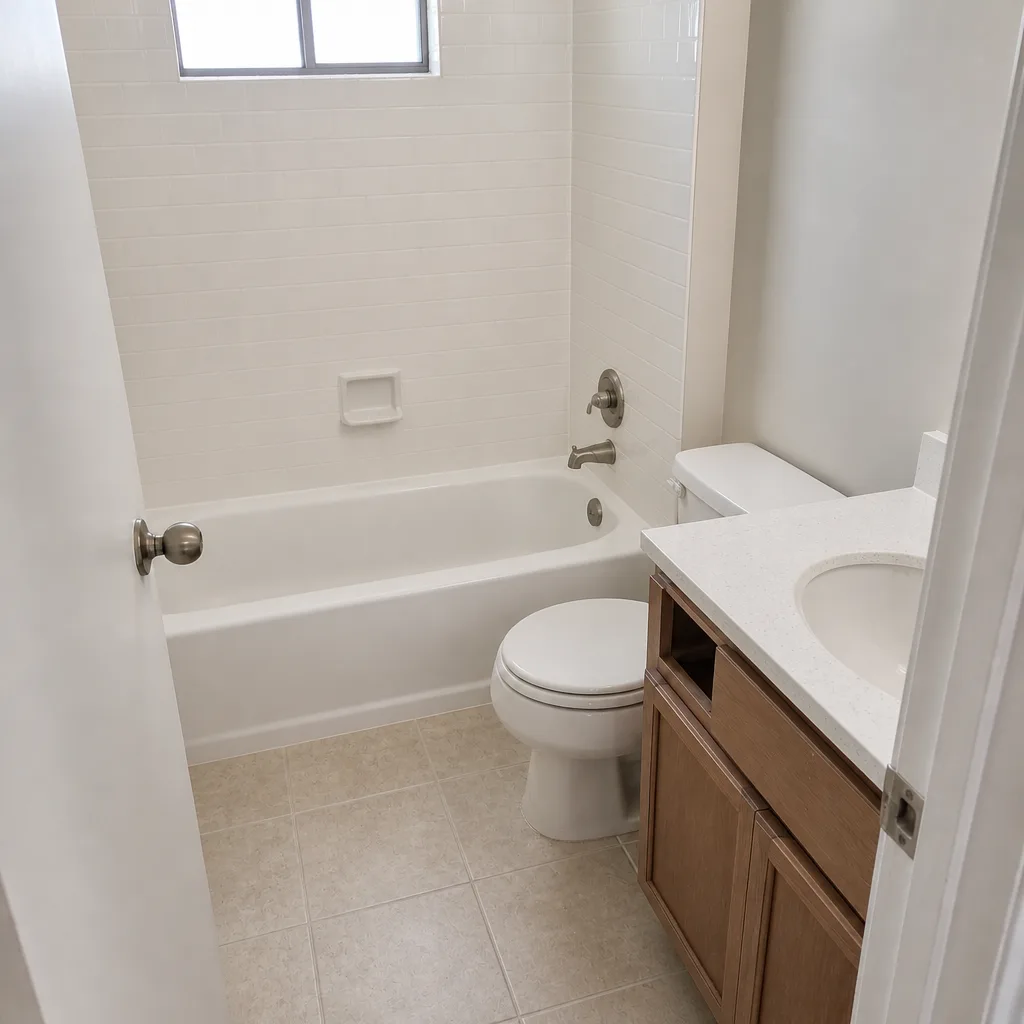 After
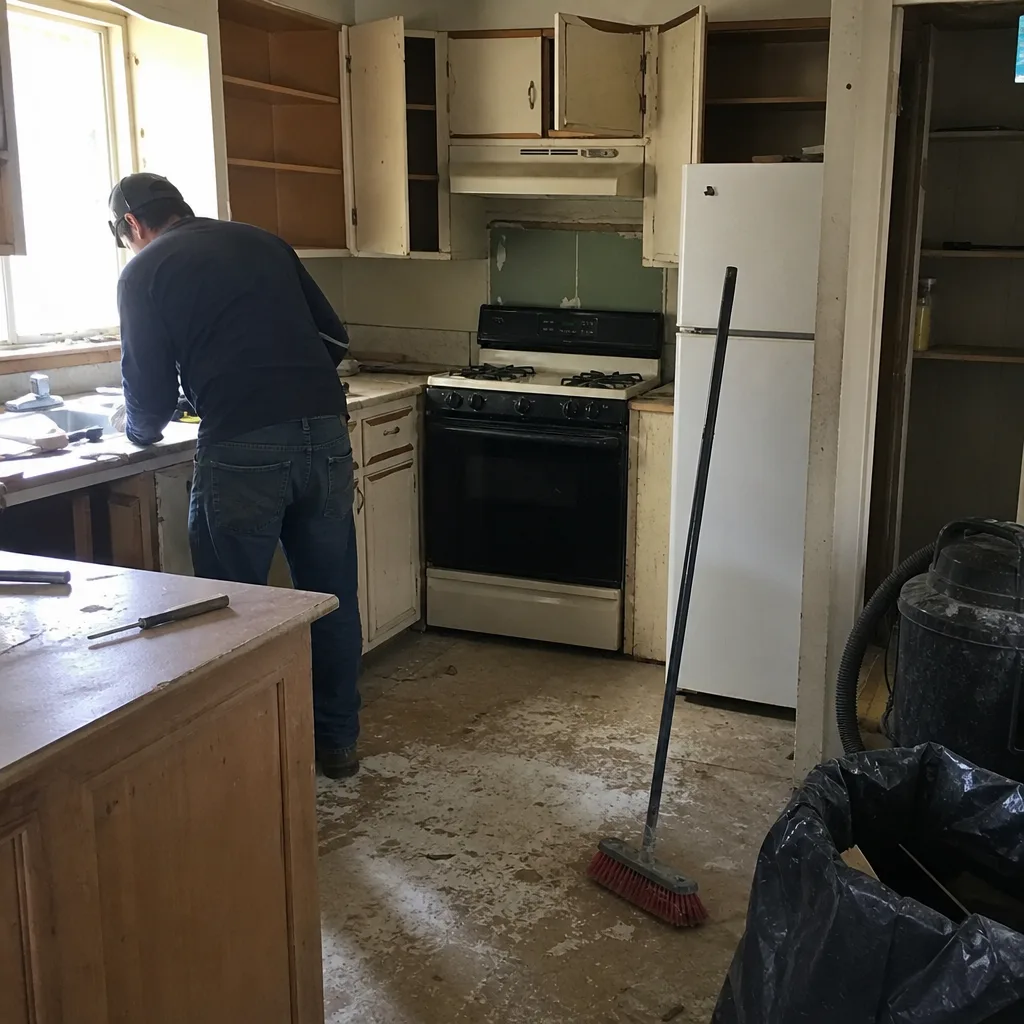 Before
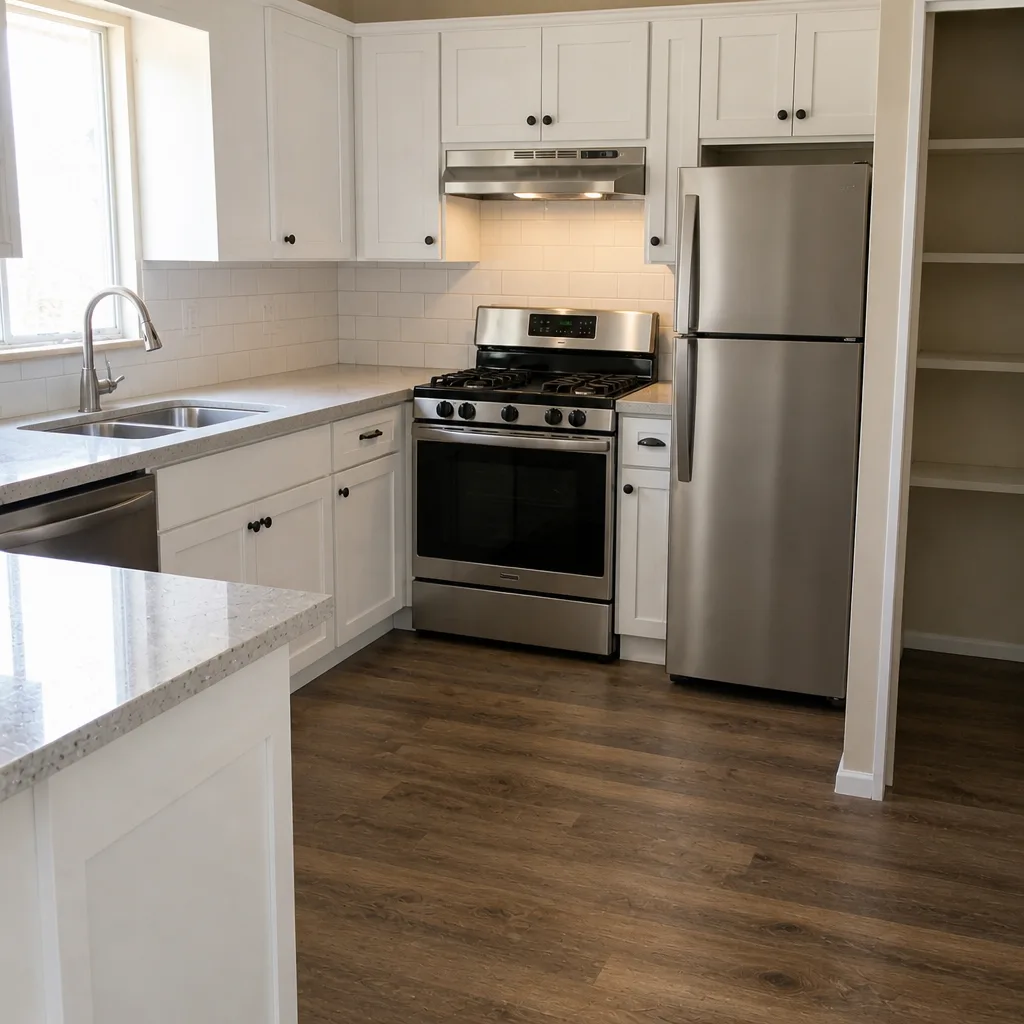 After
Common Home Additions & ADU Problems We See in Las Vegas Homes
- Voided builder warranty from post-tension drilling. A homeowner drills anchors into a post-tension slab or cuts through a tensioned cable during a garage conversion, and the warranty goes out the window. Confirm the slab type before drilling.
- HOA approval refused after county approval. An ADU plan clears the building department but fails the HOA architectural review for exceeding local height or setback limits, forcing a costly redesign. Design to the stricter rule.
- Stucco patching that doesn’t match the sun-baked wall. A fresh stucco patch against a wall that’s spent years in the Las Vegas sun shows a hard seam, which can fail HOA aesthetic rules and cost rework.
- Missing footings under new wall lines. On a slab-on-grade foundation, an addition needs footings where the new walls land, and unexpected caliche can stall excavation without a proper geotechnical plan.
Pricing for Home Additions & ADU in Las Vegas, NV
These are the line items to budget against, in dollars:
| Service | Typical Range in Las Vegas |
|---|---|
| Home Addition | $45,000 – $130,000 |
| ADU Construction | $90,000 – $220,000 |
| Garage Conversion | $30,000 – $80,000 |
What pushes a project toward the top of a range: a zero-lot-line lot with tight setbacks, unexpected caliche, an HOA that requires architectural review or specific material matches, hot-weather concrete scheduling, and post-tension slab work. What keeps it toward the bottom: a well-documented lot, a straightforward attached addition, and finishes you select within the original scope. Every project starts with a flat written price, a written scope, and a written warranty. No change proceeds without a signed change order. The 365-Day Done Right Promise sits behind every job, backed by The Haven Standard. And if you already have a competitor’s quote, we offer a free second opinion reviewed line by line.
We Also Serve Cities Near Las Vegas
Our crews serve homeowners across the valley, including Winchester, North Las Vegas, Sunrise Manor, and Paradise. If you’re in one of these communities and weighing an addition or ADU on a tight lot, the same setback and HOA rules usually apply. We can review your lot and existing builder documentation before pricing anything.
Wherever you are in the area, call (833) 954-5920 to schedule your free estimate. A live person answers, every time.
Serving Las Vegas, NV – Our Local Coverage Area
We serve Las Vegas and nearby communities. Use the map below to see the area we cover. If you’re nearby, we can almost certainly help.
FAQs About Home Additions & ADU in Las Vegas
Yes, but the design must clear two layers of approval: the Clark County zoning and building rules, and the HOA architectural committee, which can enforce stricter setback and height limits than the county. Designing to the stricter of the two from the start is what prevents a costly redesign. Call (833) 954-5920 for an exact quote. Estimates are free.
It can, if the work touches post-tension slabs or load-bearing walls without engineer approval. Drilling into a tensioned slab or cutting through a cable is one of the most common warranty problems we see. We confirm the slab type and get engineered sign-off before any of that work begins, which keeps your existing coverage intact. Call (833) 954-5920 and we’ll walk you through it.
Expansive clay and caliche layers make foundations a different job here than in wetter climates. A geotechnical report tells us what the ground under a new wall line will do, and the excavation often needs a mini-excavator with a carbide-tipped tooth to break through caliche. Concrete gets a hot-weather mix and is usually poured at night to avoid 110°F afternoon placements. That matters more than the finish schedule.
ADU construction in Las Vegas generally runs $90,000 – $220,000, with garage conversions landing lower at $30,000 – $80,000 and full detached ADUs at the upper end. Setbacks, soil conditions, utility distances, and HOA review drive where your number lands. Call (833) 954-5920 for an exact quote. Estimates are free.
Yes. A garage conversion requires a building permit and typically a zoning check, and if your community has an HOA, architectural approval as well. A conversion without permits can create title and resale problems later. We pull the permits and hand over the inspection records when the job is done. Call (833) 954-5920 to start.
Ready to Add Space in Las Vegas?
Whether you’re planning a room addition, a garage conversion, or a full detached ADU, the first step is a written price and a clear scope. We’ll review your lot, your existing builder documentation, and your HOA rules, then quote the project flat, with the scope in writing and the warranty attached. The 365-Day Done Right Promise comes with every job. Call (833) 954-5920 to schedule your free estimate.
Written by the team at Rowan Construction Group.