Free written scope consultation - allowances, timeline, and change-order rules on paper before a single trade is scheduled
Fast, Reliable Home Additions & ADU Across Summerlin
Home additions and ADUs in Summerlin typically run $45,000 – $130,000 for a room or second-story addition and $90,000 – $220,000 for a full detached ADU, with the final number driven by design review, caliche, and square footage. If you’re in The Ridges, Red Rock, or The Trails, you already know the village architectural committee scrutinizes anything that changes your roofline or street elevation. We build the submittal packet, file the HOA paperwork, pull the Clark County permit, and schedule excavation so nothing sits half-framed waiting on a vote. Call (833) 954-5920 for a free written estimate.
Why Rowan Construction Group Henderson Is Summerlin’s Preferred Home Additions & ADU Company
Summerlin homeowners read contractors the way they read appliance reviews: they want the range on the page, a written scope, and proof the crew shows up. Our technicians have up to 19 years of experience, and every Summerlin project starts with a flat written price and a written scope under Clause 1 of The Haven Standard, the price is set before anyone picks up a tool.
We know this valley’s approval chain cold. A Summerlin addition usually needs two separate sign-offs before a shovel hits dirt, the village HOA’s architectural review committee and Clark County plan check. Working the 89135 corridor, from The Ridges up into Red Rock Summerlin, means we file the elevations, material samples, and height-and-setback sheets the committee actually wants on the first pass.
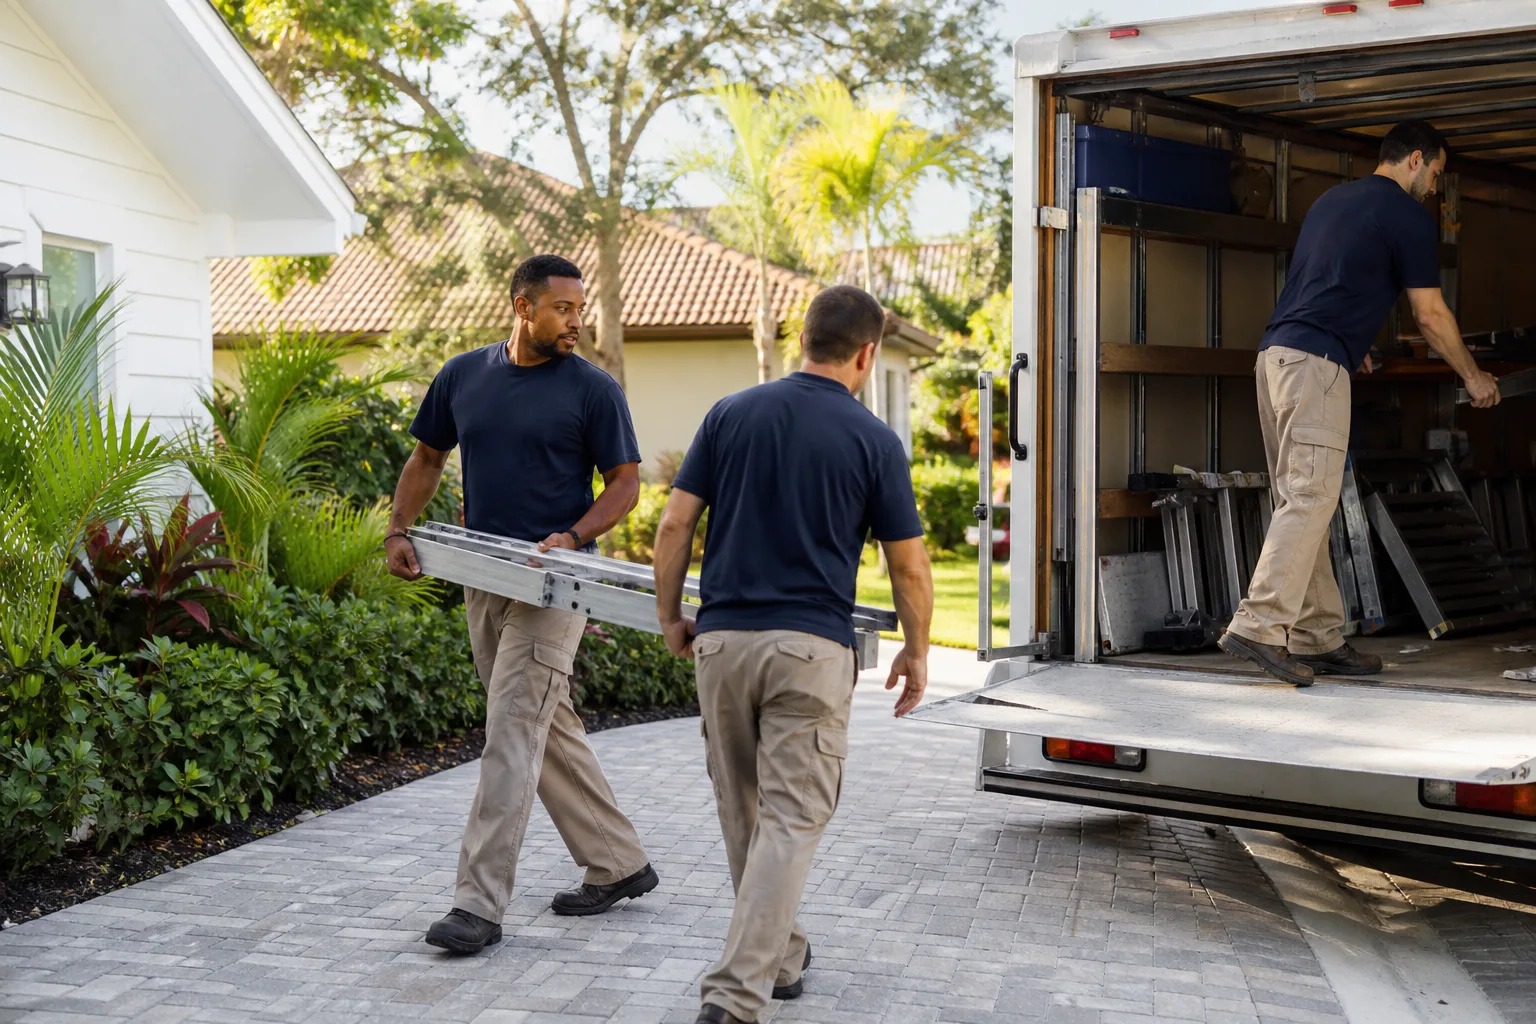
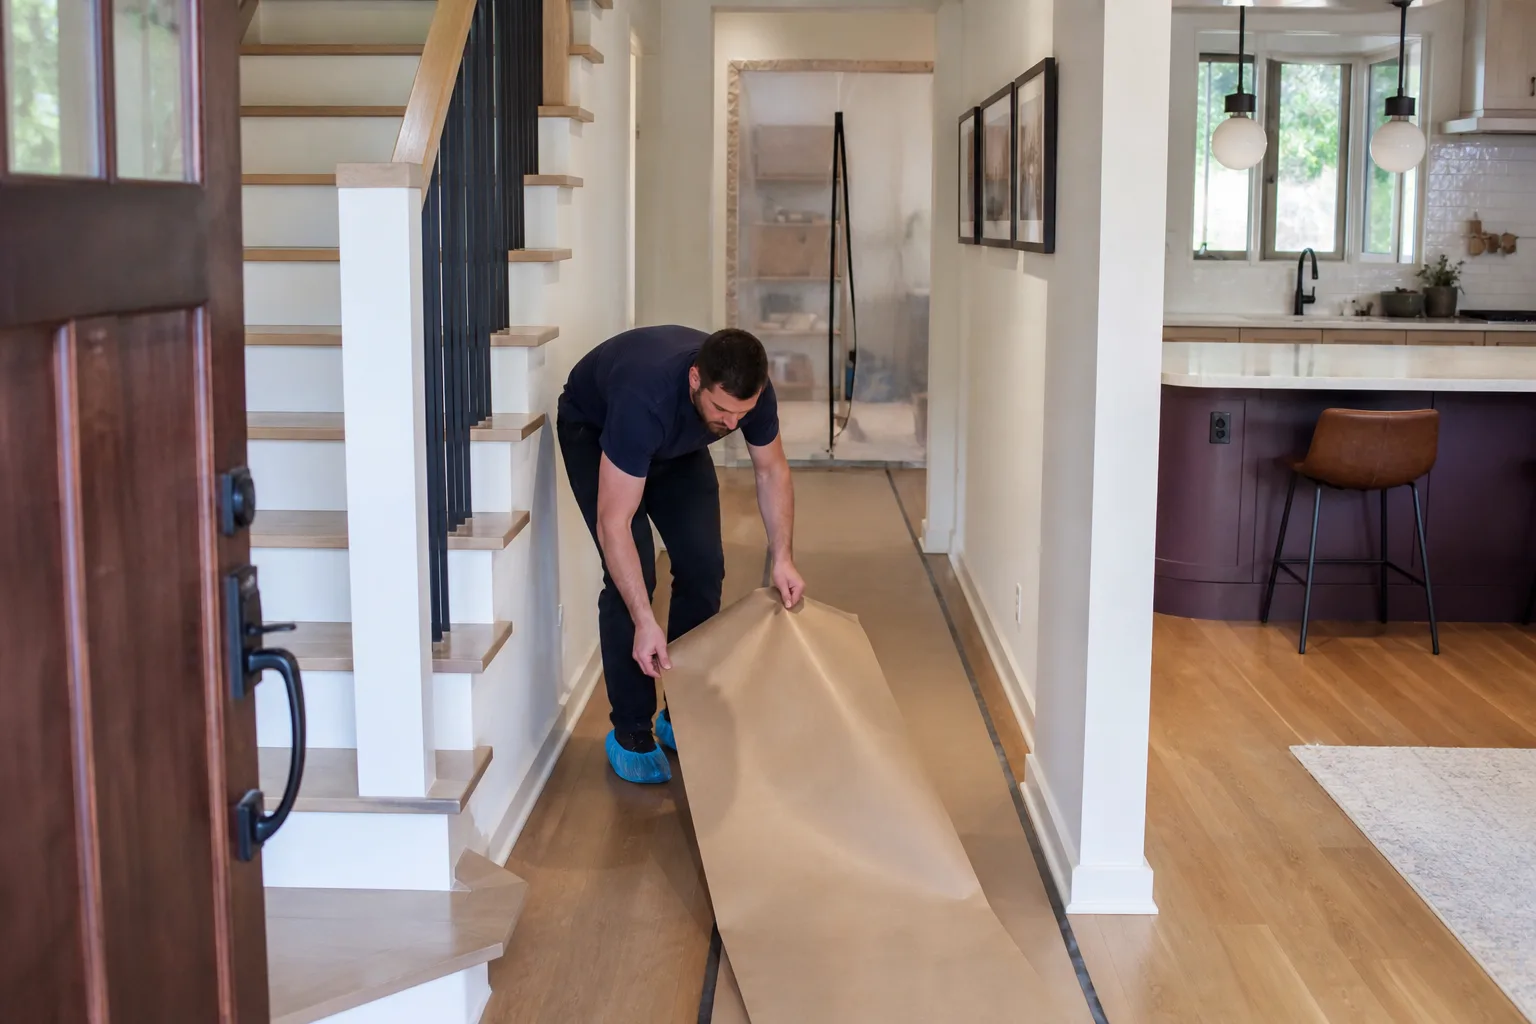
Every visit comes with a documented photo record as a standard deliverable, not an upgrade, so you see the condition of the substrate and the framing before it disappears behind stucco. Background-checked, uniformed technicians, a live person answering calls around the clock, and the 365-Day Done Right Promise backed by The Haven Standard round out why Summerlin customers call us back. Bring us a competitor’s estimate and we’ll review it line by line at no charge.
Styles & brands we work with
- Kitchen remodeling
- Bathroom remodeling
- Home additions & ADU
- Roofing
- Windows & doors
- Driveway & pavers
- Fence
Our Home Additions & ADU Services in Summerlin
ADU Design & Permitting
This is the part most Summerlin ADU projects get wrong, and it’s where we spend the most time. We handle the design work and build the submittal packet for both tracks at once, the HOA architectural review elevations and the Clark County plan check set, so a missing color sample doesn’t cost you a full review cycle. Our Home Additions & ADU team coordinates the drawings, the material schedule, and the filing.
New Detached ADU
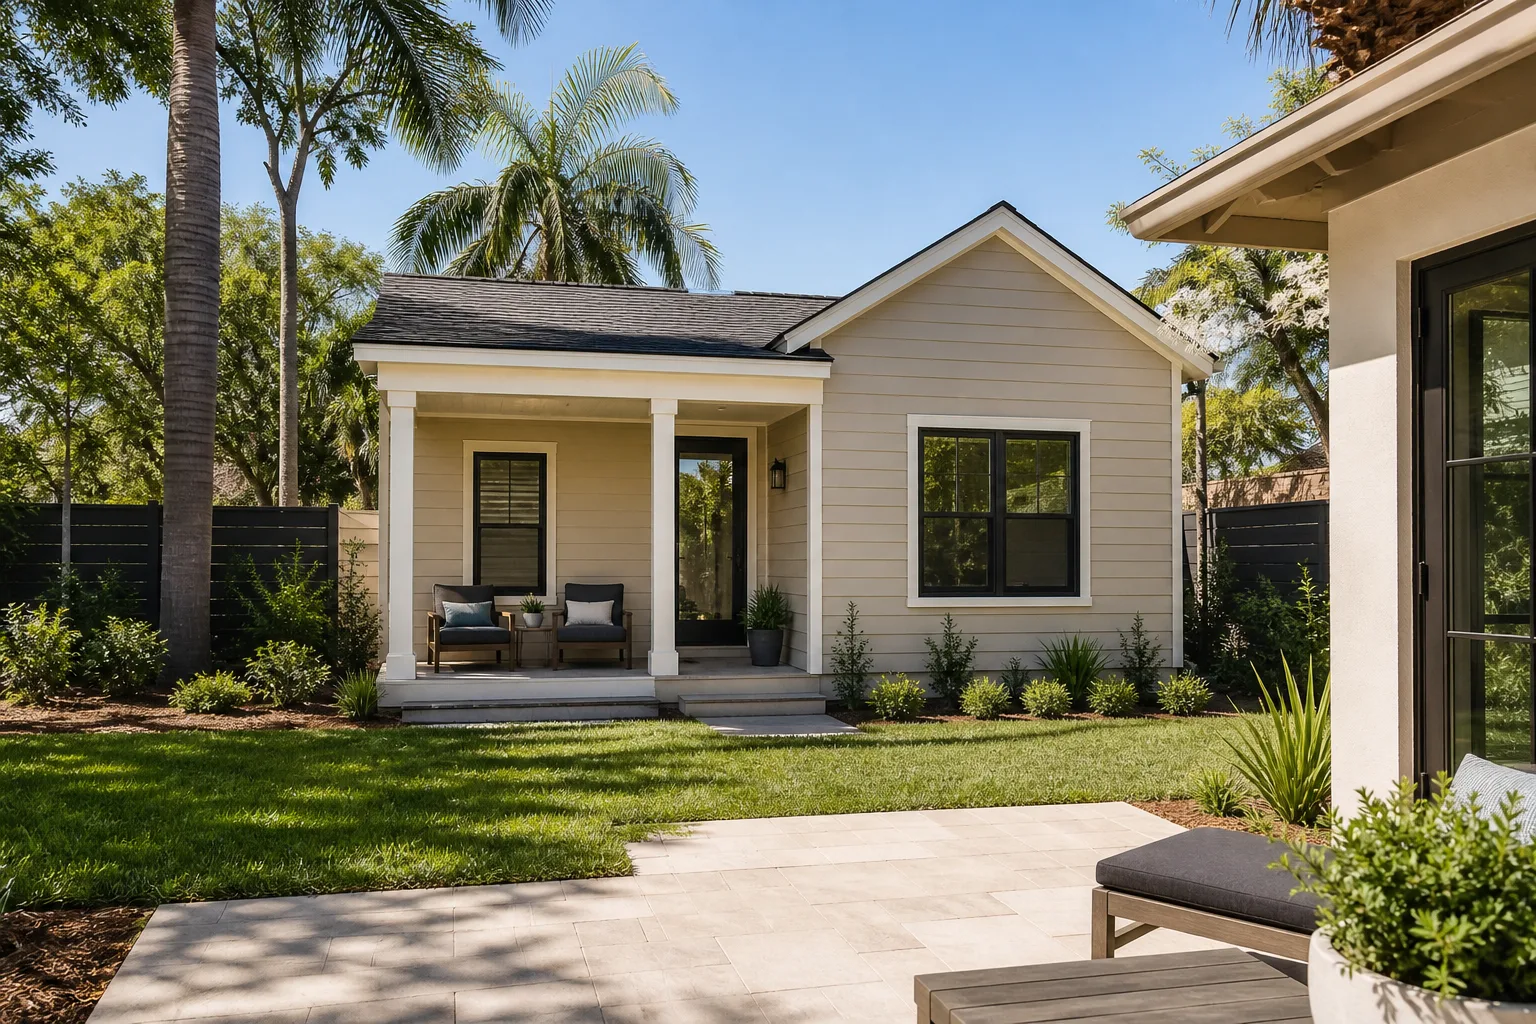
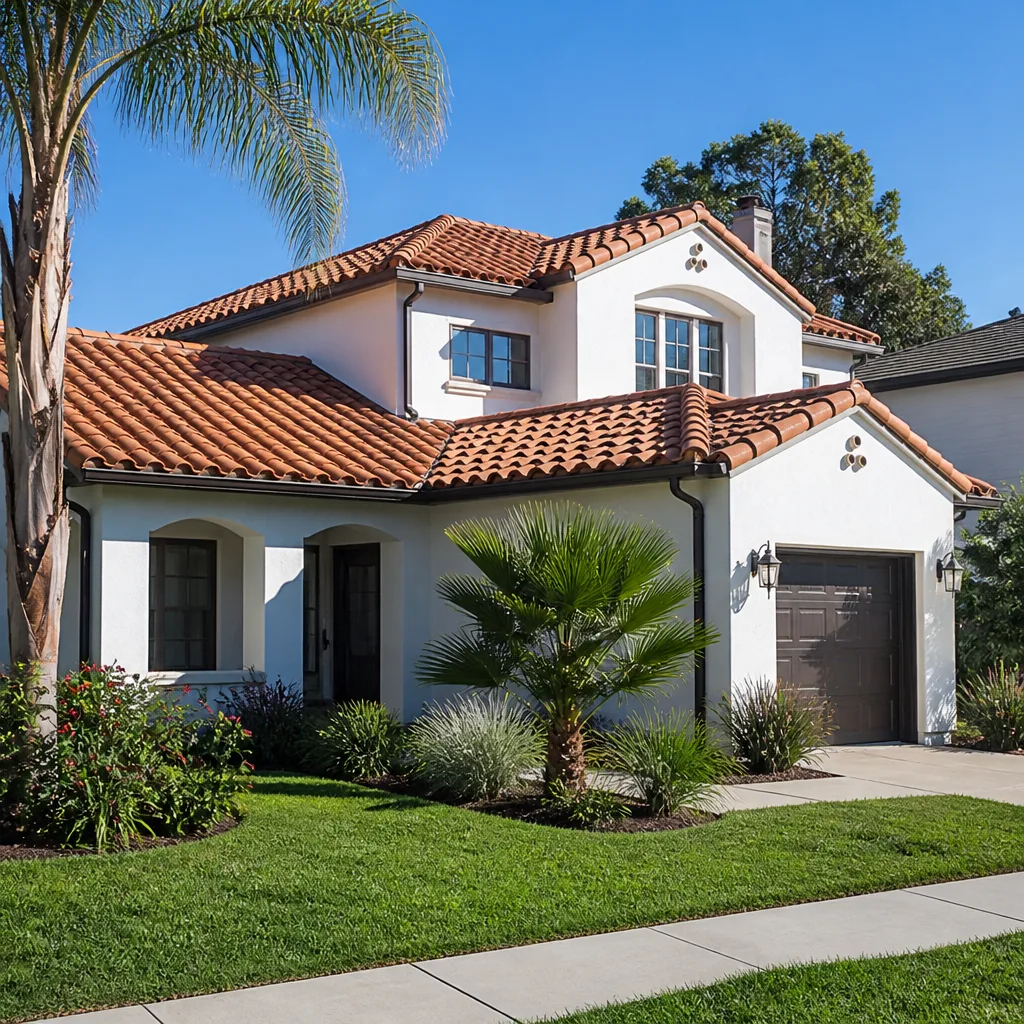
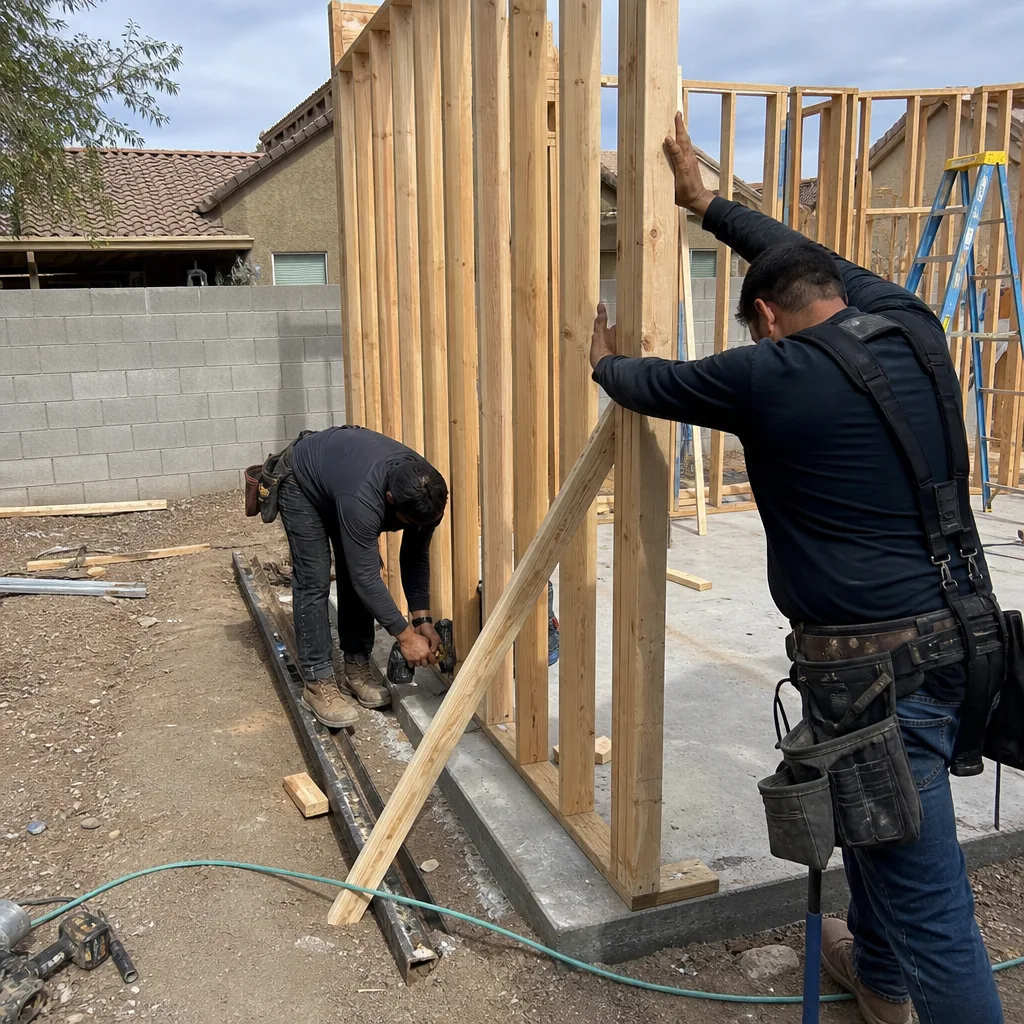
A detached ADU in Summerlin has to reconcile with the village’s approved palette, typically Mediterranean or Santa Barbara, occasionally desert-contemporary, in stucco over wood frame with a tile roof. We design the massing and roof pitch to match the main house and the neighborhood pattern, then sequence excavation and foundation work around Summerlin’s caliche so the early draw doesn’t blow up. Detached ADU construction runs $90,000 – $220,000.
Second Story Additions
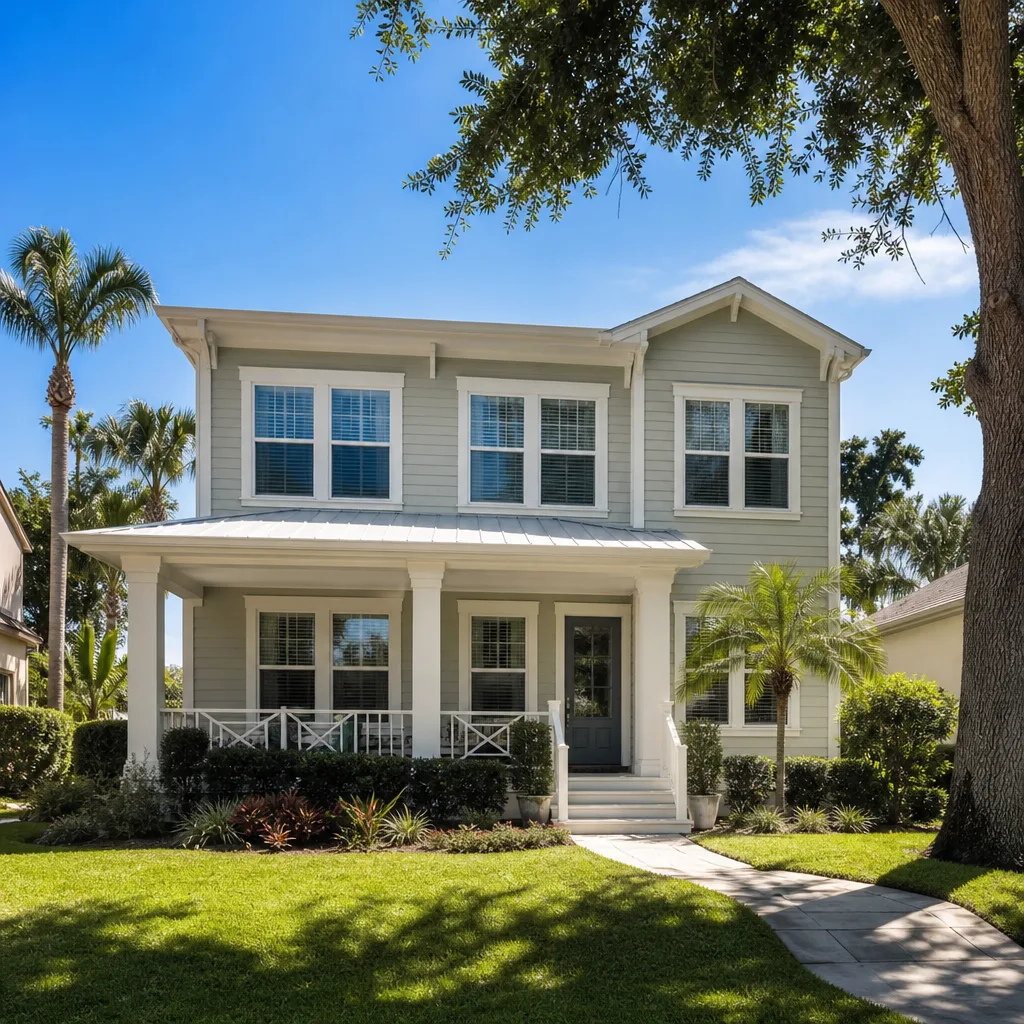
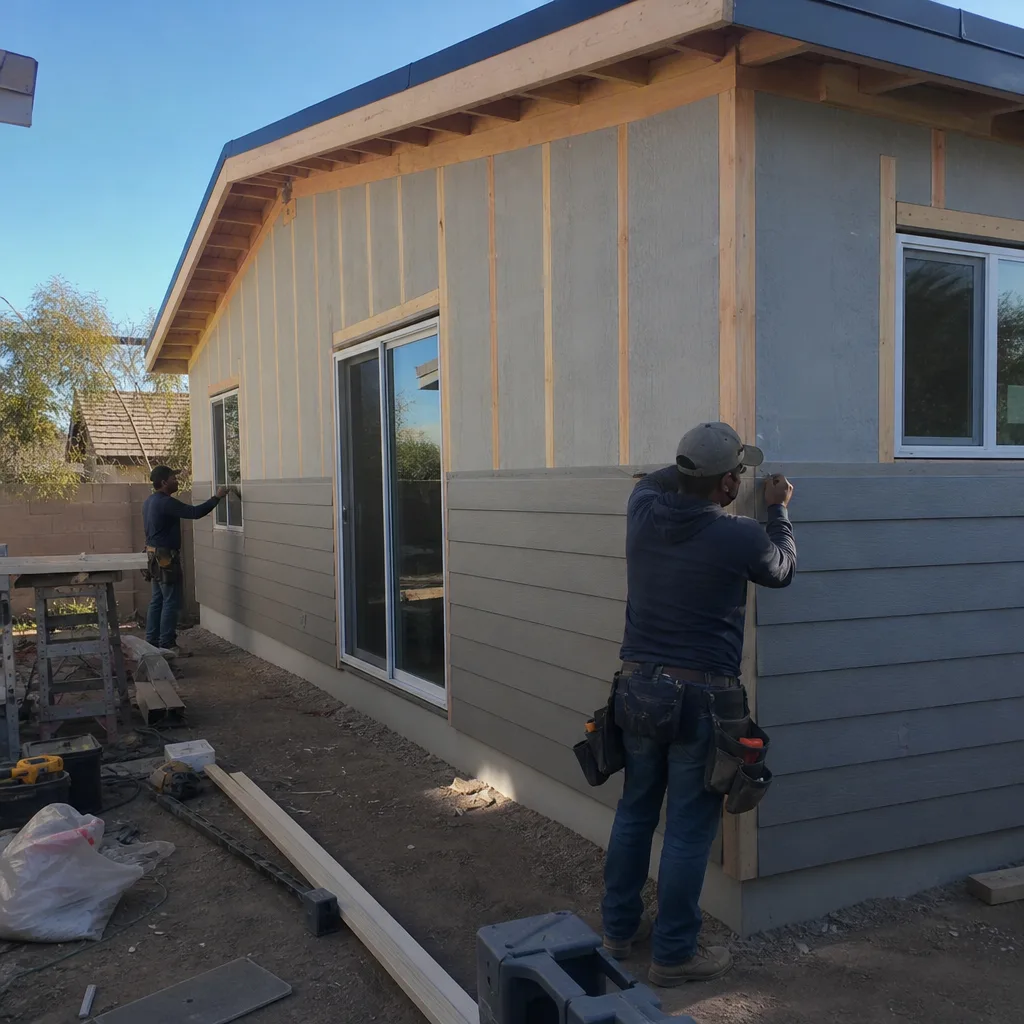
Height and setback sheets matter most here. A second-story addition changes your roofline and street elevation, which puts it squarely in front of the review committee, and a design at a pitch or stucco profile the village doesn’t allow forces a redesign after you’ve signed a scope. We work the elevations to the approved palette before submitting, then frame to the approved set. Second-story additions fall within our $45,000 – $130,000 range.
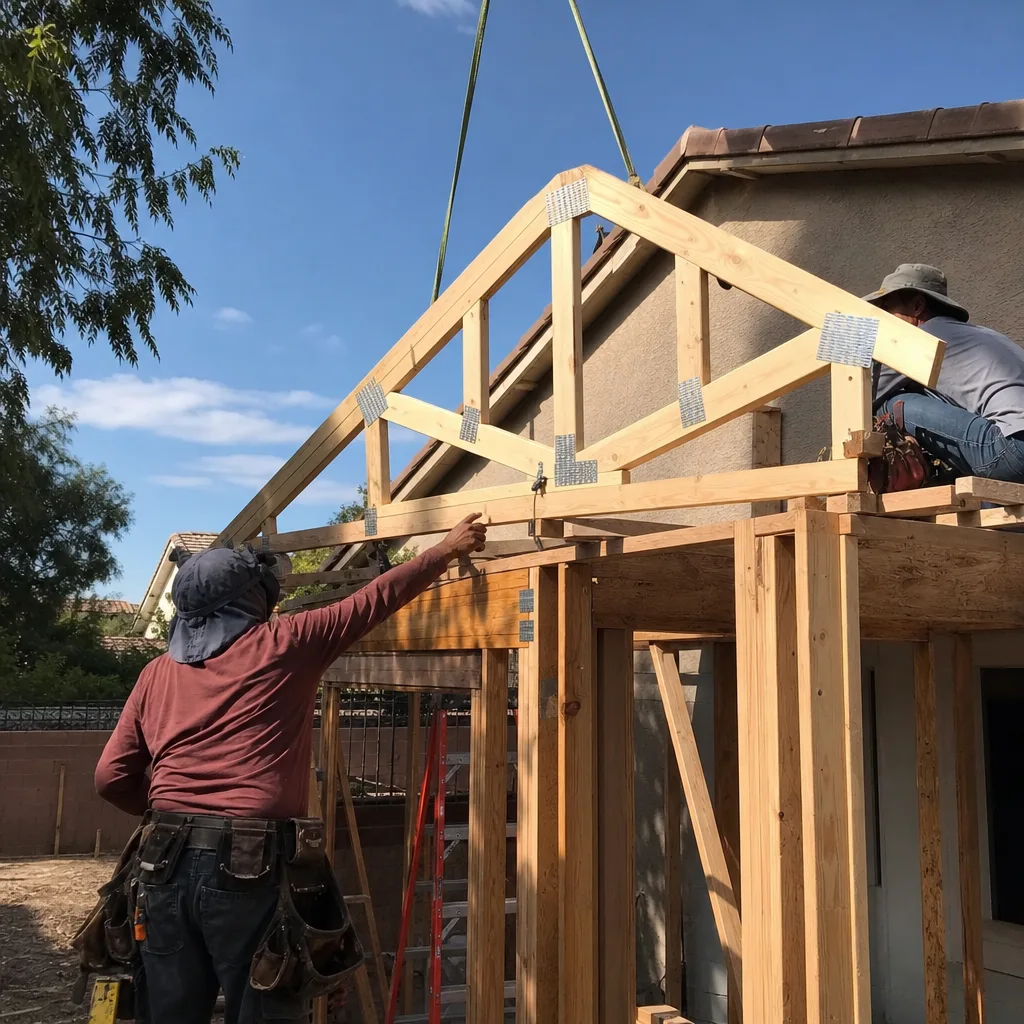
Garage Conversion ADU
Garage conversions are the fastest path to an ADU on most Summerlin lots because they sidestep new foundation and roof work. The catch is parking and setback rules layered onto the HOA packet, plus utility tie-ins that have to meet county code. Garage conversion ADUs run $30,000 – $80,000 in Summerlin.
Trusted Brands We Service in Summerlin
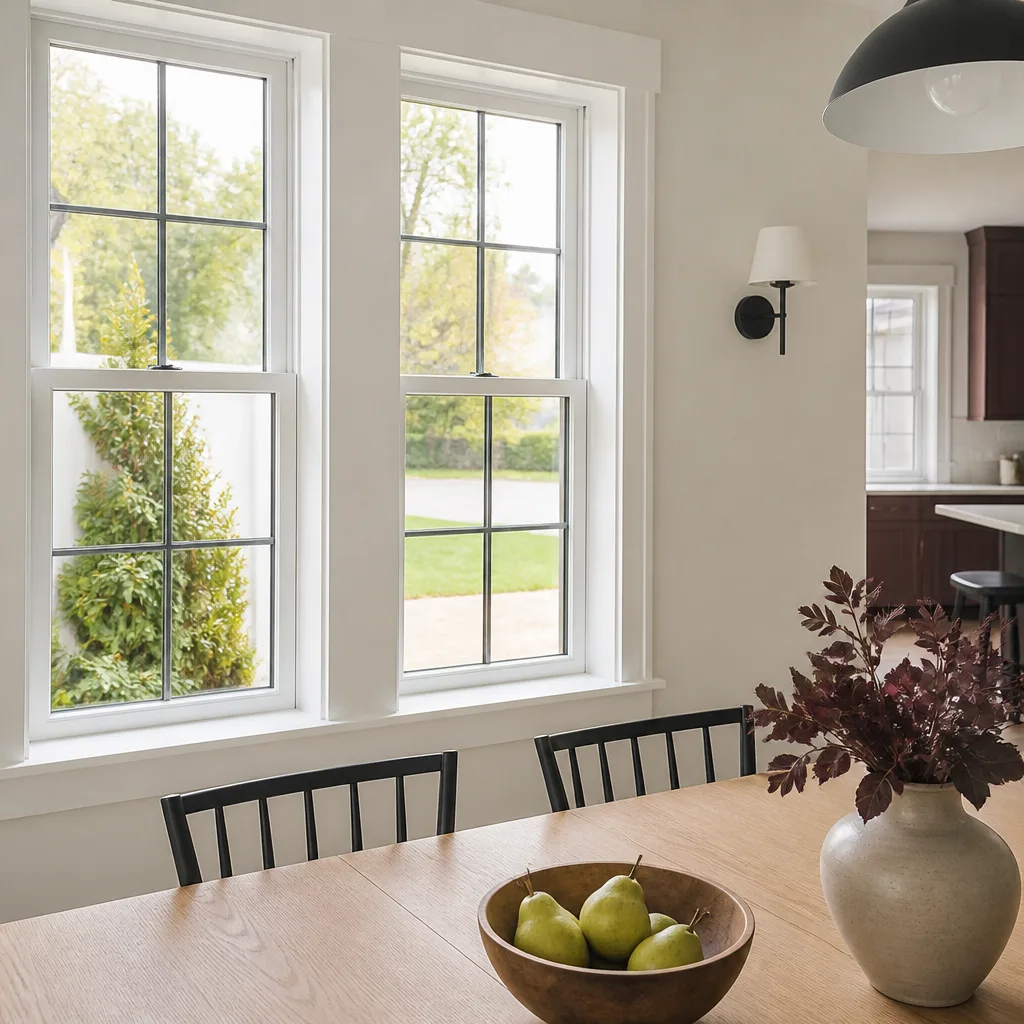
We specify and coordinate installation on the window and glazing brands Summerlin additions commonly call for, including CWS and ES Windows, matched to the stucco-and-tile envelope the village design guidelines expect. We don’t claim to stock parts locally. What we do is get the right product spec’d into the packet and scheduled so the glazing arrives with the framing, not three weeks after it. When a window system needs service or replacement, we turn it around quickly and document it in the photo record.
See the difference
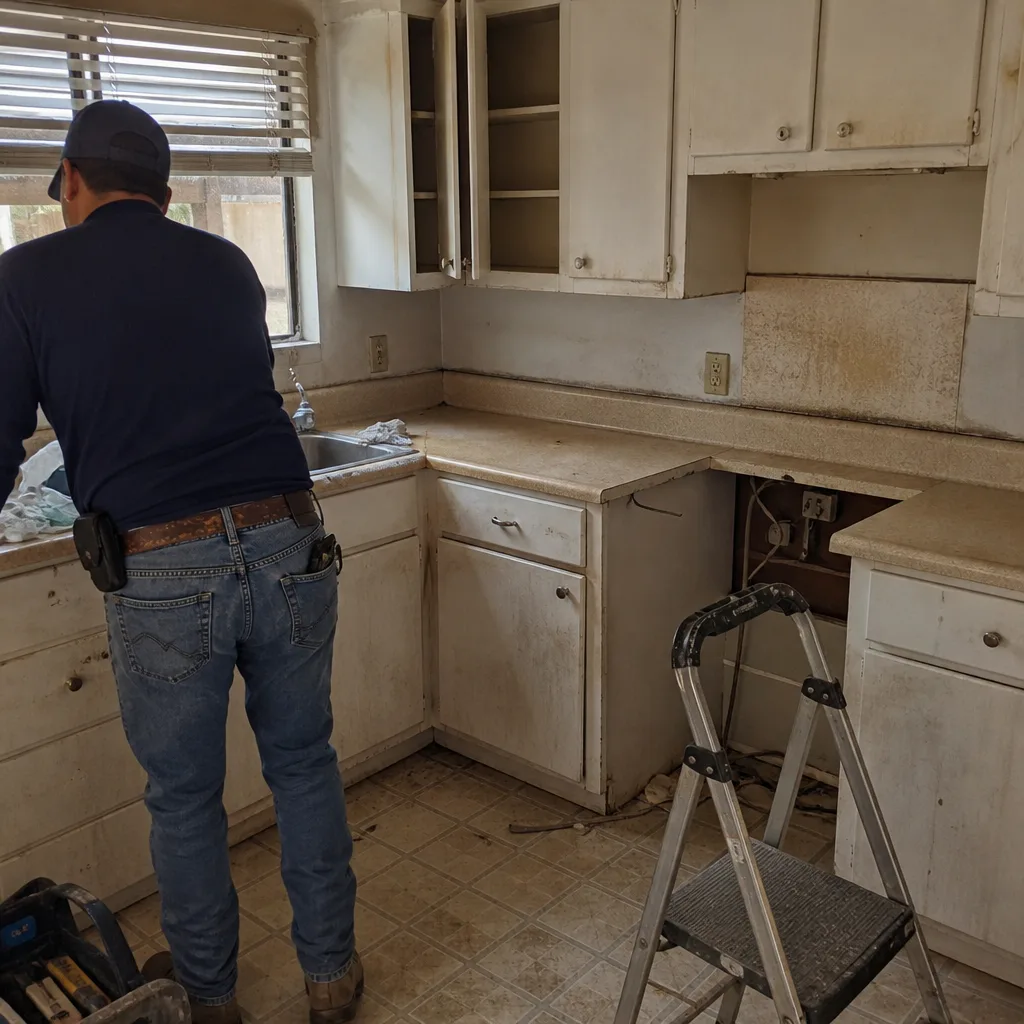 Before
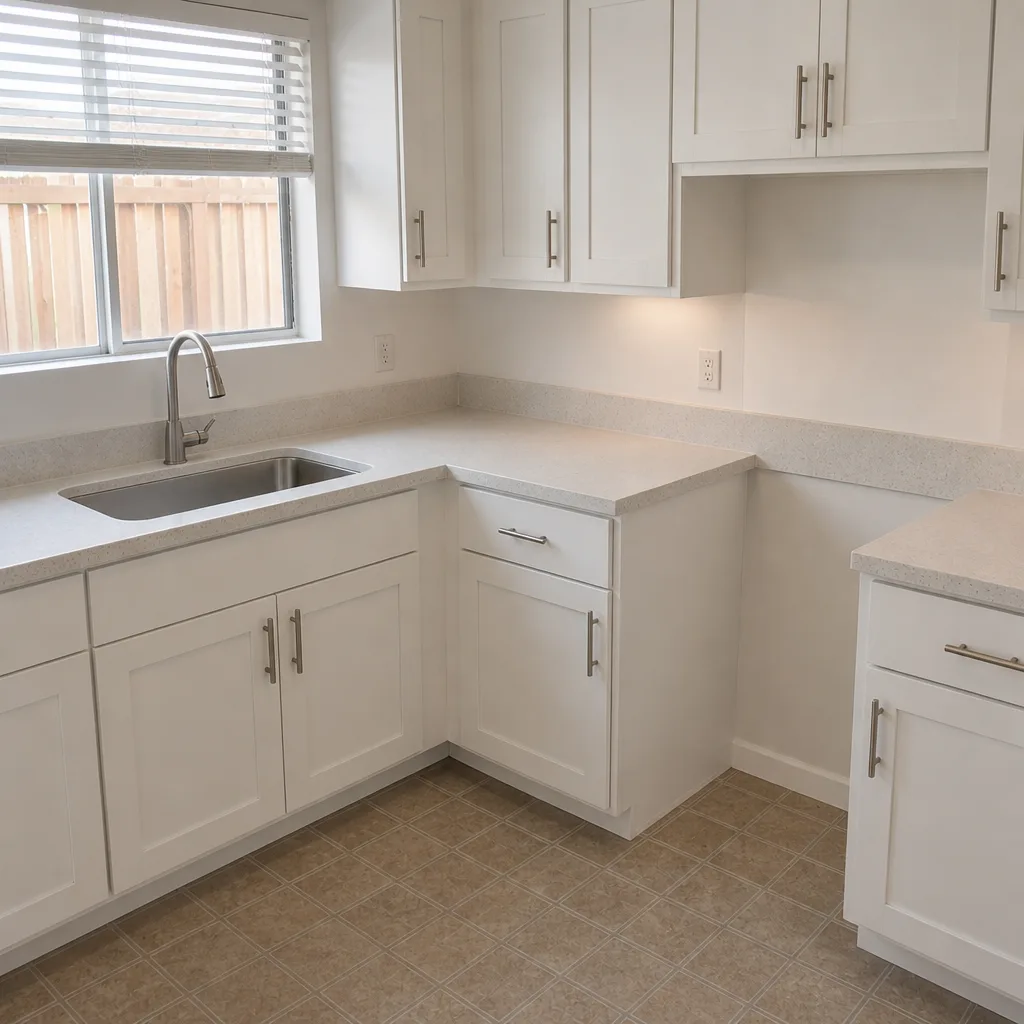 After
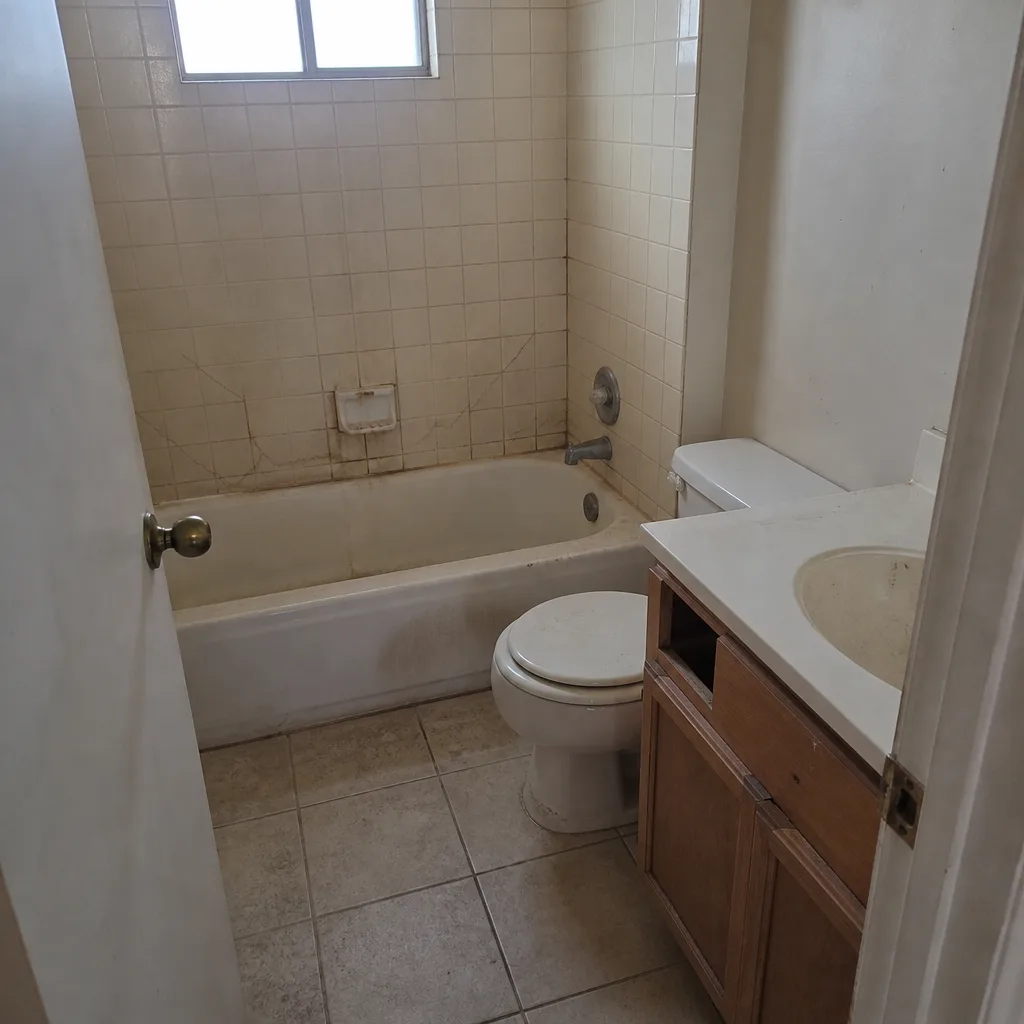 Before
 After
 Before
 After
Common Home Additions & ADU Problems We See in Summerlin Homes
The vast majority of stalled Summerlin additions and ADUs fail on paperwork or ground conditions, not craftsmanship. Here’s what shows up again and again.
- The packet built for county plan check only. Homeowners submit elevations to Clark County and skip the HOA architectural review set, which needs material and color samples plus height and setback sheets. The project then stalls a full review cycle before the permit is even issued, because the committee meets monthly.
- A design the village guidelines don’t allow. A detached ADU or second-story addition drawn at a height, roof pitch, or stucco-and-tile profile outside the approved palette forces a redesign after the scope is signed. In Summerlin’s 1990s-to-2020s stucco-and-tile stock, the elevations have to reconcile with the existing roof pitch and the color the village already approved.
- Excavation scheduled without accounting for caliche. On the west-side lots near the mountain edge, footing and trench work runs into cemented desert hardpan that requires jackhammering and re-engineering. Skip that in the draw schedule and you end up framed but unfinished while change orders get priced.
- Heat and cure protocols ignored. Summerlin’s 105 – 115°F summer highs and near-zero humidity demand early-morning concrete pours and shade protocols for stucco curing. A crew that pours at noon gets cracking and callbacks.
Pricing for Home Additions & ADU in Summerlin, NV
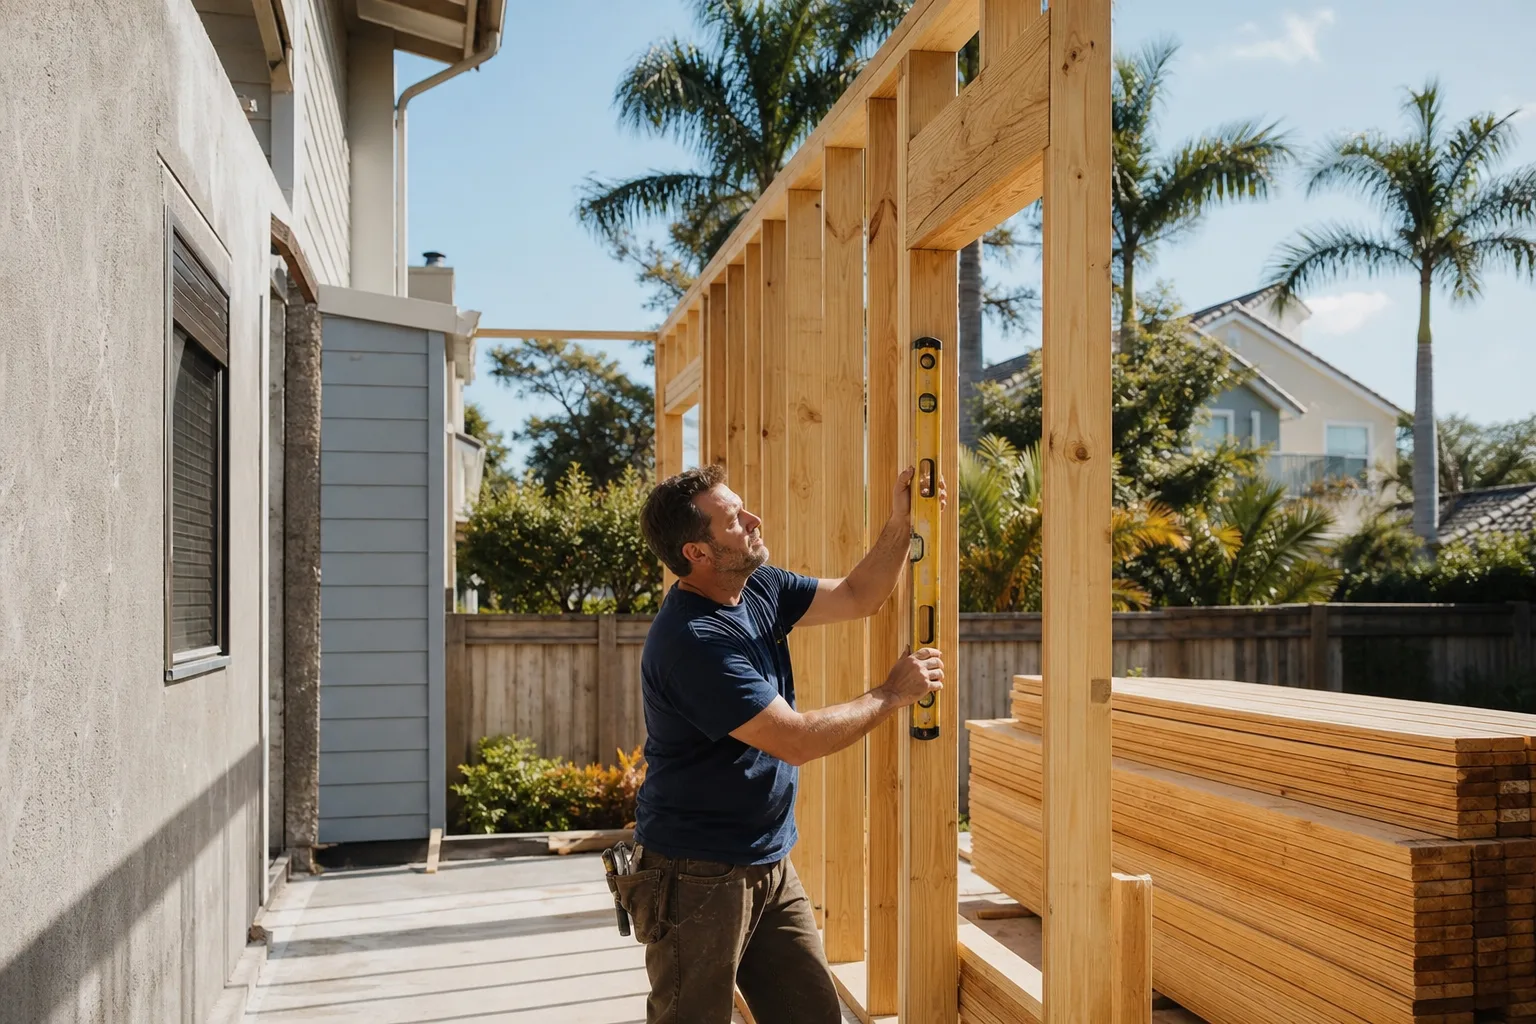
Here are real Summerlin ranges, not a “call for pricing” dodge. A room addition or second-story addition runs $45,000 – $130,000 depending on square footage, structural work, and finish level. A garage conversion ADU runs $30,000 – $80,000, and a new detached ADU runs $90,000 – $220,000. Caliche excavation, HOA-driven material upgrades, and window systems like CWS or ES Windows all move the number. Under Clause 1 of The Haven Standard, you get a flat written price and a complete written scope before work starts, and no change proceeds without a signed change order. That discipline is why our projects finish within a few percent of the number you agreed to.
| Service | Summerlin Price Range |
|---|---|
| Home Addition (room or second story) | $45,000 – $130,000 |
| ADU Construction (detached) | $90,000 – $220,000 |
| Garage Conversion | $30,000 – $80,000 |
Estimates are free.
We Also Serve Cities Near Summerlin
Our independent local professionals also work the surrounding valley, including Spring Valley, Las Vegas, Winchester, and Paradise. If you’re just outside the Summerlin villages or comparing options across the metro, we’ll give you the same written scope and price. See our Summerlin page for local coverage, then call to compare a nearby-city quote against a Summerlin one side by side.
Serving Summerlin, NV – Our Local Coverage Area
We serve Summerlin and nearby communities. Use the map below to see the area we cover. If you’re nearby, we can almost certainly help.
FAQs – Home Additions & ADU in Summerlin
We do. We build and file both the village HOA architectural review packet (elevations, material and color samples, height and setback sheets) and the Clark County plan check submittal, so you’re not chasing two separate reviewers. Call (833) 954-5920 and we’ll walk you through what the packet needs for your village.
Expect roughly a month per review cycle, because most village committees meet monthly, so a complete first-pass submittal is the difference between one meeting and two. A packet missing elevations or samples can add a full cycle, and that review runs before your county permit is issued. We sequence the schedule so design and pre-construction happen during the review window rather than after it.
Stucco over wood frame with a tile roof, matched to the village’s approved palette, which here means Mediterranean or Santa Barbara most often and desert-contemporary in the newer villages. The elevations have to reconcile with the existing roof pitch, tile profile, and color the committee already approved. We design to that palette from the first sketch so the packet photographs well and passes.
Yes, both, and they’re separate tracks. Clark County plan check covers code and structure; the village architectural committee covers design, height, setbacks, and materials. A project can clear one and stall on the other, which is why we file both packets together. Call (833) 954-5920 for a free estimate that includes the permitting path.
Caliche. The cemented desert hardpan near the mountain edge can require jackhammering and re-engineering that routine soil elsewhere wouldn’t, and that cost lands in the early draw schedule. We price it into the written scope up front rather than discovering it mid-dig. Estimates are free, and we’ll flag caliche risk on your specific lot.
Ready to plan your addition or ADU? Call (833) 954-5920 for a free written estimate. We’ll file the HOA packet, pull the permit, and put the price in writing before anyone picks up a tool.
Written by the team at Rowan Construction Group Henderson.