Last updated November 18, 2026
Free written scope consultation - allowances, timeline, and change-order rules on paper before a single trade is scheduled
How Long Does Home Additions & ADU Take? Timelines and What to Expect
Henderson Building and Safety’s plan review queue for new residential construction currently runs 6 – 10 weeks for an initial review, before any correction cycles. That means a homeowner who signs a design contract in January should not expect a foundation pour before April at the earliest, no matter how fast the contractor moves. The “3 to 6 months” figure you see online describes construction only, and it quietly leaves out the design, engineering, and permitting work that comes first. This guide breaks an ADU and home addition project into real phases with week-ranges for Henderson specifically, flags the two local delays most timelines omit, and shows what the calendar actually looks like from first conversation to certificate of occupancy.
Quick Answer
A detached ADU in Henderson typically takes 9 – 12 months from first conversation to certificate of occupancy: 4 – 8 weeks for design and engineering, 6 – 10 weeks for initial plan review, 2 – 6 weeks for corrections and re-review, 10 – 20 weeks of construction, and 1 – 3 weeks for final inspection and CO. A smaller attached home addition (a 400 – 500 sq ft master suite) usually finishes in 6 – 9 months total because it skips some site work. The construction phase you read about online is only part of the calendar.
Styles & brands we work with
- Kitchen remodeling
- Bathroom remodeling
- Home additions & ADU
- Roofing
- Windows & doors
- Driveway & pavers
- Fence
Table of Contents
- The Full Henderson Timeline, Phase by Phase
- Two Henderson Delays Most Timelines Omit
- How Square Footage Drives Construction Time
- Three Homeowner Decisions That Stretch the Calendar
- Substantial Completion vs. Certificate of Occupancy
- What “Realistic” Means on a Written Schedule
- Common Mistakes to Avoid
- When to Call a Professional
The Full Henderson Timeline, Phase by Phase
Most ADU timelines you’ll find online stop at the finished build. Here’s the whole calendar, split into the phases that actually gate the schedule in Henderson:
- Design and engineering (4 – 8 weeks). Architectural drawings, structural engineering for the slab and roof, energy compliance, and site survey. On an 800 sq ft detached ADU in Green Valley, this routinely takes 6 weeks if the design is settled. Changes after the engineer’s stamp restart the clock – more on that below.
- Plan submittal and first review (6 – 10 weeks). Henderson Building and Safety’s queue for new residential construction currently sits in this range for the initial pass. You do not control this phase. Your contractor controls the completeness of the submittal, which is why a well-prepared package matters.
- Correction response and re-review (2 – 6 weeks). Plan checkers almost always return comments. Structural calcs, egress, and fire separation between an attached ADU and the main house are the common ones. A clean first response keeps this short.
- Construction (10 – 20 weeks). Foundation, framing, roofing, utilities, drywall, finishes, and inspections. A studio ADU lands near the low end. A two-bedroom with a full kitchen and laundry lands near the high end.
- Final inspection and certificate of occupancy (1 – 3 weeks). Building, electrical, plumbing, and mechanical finals, then the CO. Nothing is rentable or legally occupiable until the CO is issued.
Add it up and a Henderson detached ADU lands at 9 – 12 months total. Attached additions compress the front end because you skip some site and utility work, but they still hit the same plan review queue. If you’re weighing which format fits your lot, our guide to Home Additions & ADU in Henderson breaks down the differences in structure, cost, and permitting.
Two Henderson Delays Most Timelines Omit
Two local agency reviews sit on the critical path for many ADU projects, and they rarely appear on generic construction timelines:
SNWA water meter sizing review
If your ADU includes a kitchen or a laundry, the Southern Nevada Water Authority requires a water meter sizing review. Your existing meter was sized for the main house, and adding a second kitchen or washer can push the service demand beyond its rating. The review runs alongside or after plan review and can add several weeks you didn’t budget. In practice, an ADU with a kitchenettes and no laundry moves faster than a full second kitchen with a washer. If you’re planning a studio ADU with a wet bar, you may skip the review entirely.
NV Energy service panel coordination
If the ADU needs its own electric meter, NV Energy has to coordinate the service upgrade. That means a load calculation, a panel upgrade if the existing service can’t carry it, and an NV Energy scheduling window that’s separate from the county inspection calendar. In older Henderson neighborhoods from the 1990s and early 2000s, a 100-amp main panel is common, and adding a 60-amp ADU feed means upgrading the service. That coordination is real calendar time, not a phone call.
Both reviews are solvable and neither is a reason to abandon a project. But a contractor who doesn’t mention them at the design meeting has either not built many ADUs in Henderson or is padding a schedule they don’t control.
How Square Footage Drives Construction Time
Construction duration tracks square footage less tightly than you might expect, because the fixed phases (foundation, rough-in, drywall, finish) dominate on small builds. Here’s what the construction phase alone looks like for three common Henderson projects:
- 400 sq ft studio ADU (detached): 10 – 14 weeks of construction. One bathroom, a kitchenette, no separate bedroom. Foundation and framing go fast; the finish schedule is short. Total project from first call: 8 – 10 months once permit review is included.
- 800 sq ft one-bedroom ADU (detached): 14 – 20 weeks. Separate bedroom, full kitchen, laundry hookup. The kitchen and laundry push the SNWA and NV Energy reviews onto the critical path, and the finish schedule roughly doubles. Total project: 9 – 12 months.
- 500 sq ft attached master suite addition: 12 – 16 weeks. Shares the existing foundation and often the existing panel. No kitchen, no meter discussion. Total project: 6 – 9 months.
The lesson for a homeowner budgeting time: below about 600 sq ft, the construction calendar barely shrinks with size, because the permit and utility reviews dominate. Above 600 sq ft, every extra 200 sq ft of finished, conditioned space adds roughly 3 – 5 weeks.
Three Homeowner Decisions That Stretch the Calendar
Across 4,000-plus projects, we’ve seen the same three homeowner-side decisions push a written estimate past its window. None of them are the contractor’s fault, and all three are avoidable.
- Design changes after engineering is stamped. A stamped structural set is the hinge of the permit package. Change the roofline, move a load-bearing wall, or add a window after the stamp, and the engineer has to re-stamp. That resets the plan-check clock, and Henderson’s review queue starts over. Lock the design before engineering runs.
- Late material selections. Windows and exterior doors carry 4 – 8 week lead times in the current market; a custom factory-finished door can run longer. If you haven’t picked windows by the time framing starts, you sit on a dry-in sequence and the build stalls. Settle windows, roofing (we standard on GAF and Owens Corning shingle systems), and door brands during the design phase, not the construction phase.
- Site access restrictions. A narrow lot in a Henderson neighborhood like Old Henderson or parts of Anthem with a long driveway can prevent the concrete truck or framer from working concurrently with other phases. When access is tight, phases run in series instead of parallel, and the schedule stretches by weeks. A site walk before design catches this.
Each of these is a decision, not a construction problem. Make the call early and the schedule holds. Defer it and the calendar moves.
Substantial Completion vs. Certificate of Occupancy
Substantial completion means the construction work is done enough that the owner can inspect it and the punch list is limited to minor items. The ADU looks finished. It may have working lights, running water, and clean paint. But it is not legally occupiable, rentable, or safe to insure until Henderson issues the certificate of occupancy (CO).
The gap between “looks finished” and “CO issued” is where homeowners get impatient. The remaining steps are the final inspections: building, electrical, plumbing, and mechanical. Each is a separate visit, and if one inspector flags an item, the others can’t all clear until it’s fixed. Plan on 1 – 3 weeks for the finals and CO in Henderson, sometimes longer if a reinspection is needed.
The practical consequence: do not sign a lease, schedule a tenant move-in, or count on rental income until the CO is in hand. We build the CO date into every written schedule so the milestone is explicit, not assumed. That’s Clause 1 of the Haven Standard in practice – the scope, the warranty, and the closing milestone are all written before work starts.
What “Realistic” Means on a Written Schedule
A realistic ADU schedule names the phases you control and the phases the county controls, and it puts dates on both. A schedule that only says “4 months construction” isn’t a schedule, it’s a hope.
When we quote a Henderson addition, the written scope includes the design phase, the plan submittal date, the correction window, a construction window, and a target CO date. Changes to the scope go through a signed change order before any work moves – no crew starts on a change order that’s only verbal. That discipline is why our projects have stayed within a few percent of the agreed price across 4,000-plus jobs. It also protects the calendar: a change order that’s discussed the day the crew arrives costs weeks. One documented and signed before the work begins costs days.
If you already have a competitor’s written estimate and want a second set of eyes on the schedule, we’ll review it line by line at no charge. That includes pointing out plan review and utility review phases the other quote left out. Call (833) 954-5920 to arrange it.
Common Mistakes to Avoid
- Trusting a “3 – 6 month” ADU quote. That number describes construction, not the whole calendar. In Henderson, permit review alone can run 8 – 16 weeks before a shovel hits the ground. A short quote that seems too good probably skipped a phase.
- Changing the design after engineering is stamped. A design change after the structural stamp restarts Henderson’s plan-check queue. Settle the layout before engineering runs, not during a framing walk.
- Ordering windows and doors after framing starts. Windows and exterior doors run 4 – 8 week lead times. If they aren’t ordered before framing, the build stalls at dry-in for a month.
- Skipping the SNWA water meter review. An ADU with its own kitchen and laundry triggers a water meter sizing review. A contractor who didn’t flag this in design missed a step that shows up in week 10.
- Not budgeting for the NV Energy panel coordination. In older Henderson neighborhoods, a 100-amp service often needs upgrading to feed a detached ADU. The NV Energy scheduling window is calendar time that lives outside the county’s calendar.
- Treating substantial completion as habitable. An ADU with a punch list and no CO is not legally occupiable or rentable. Sign a lease before the CO and you’re exposed.
- Picking finishes at the lumberyard. Cabinet, countertop, and plumbing fixture lead times vary widely, and KraftMaid and Wellborn cabinet orders in particular have seasonal backlogs. Select finishes during design, not construction.
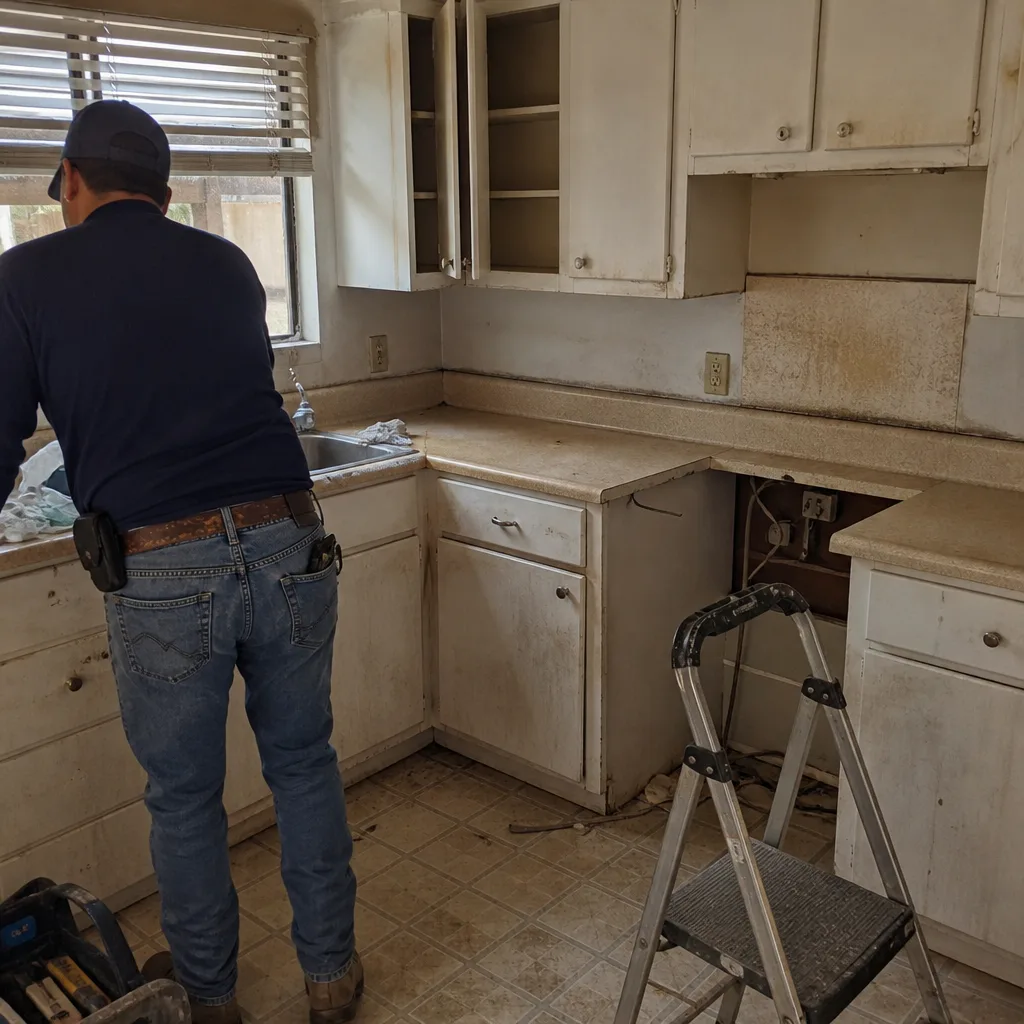
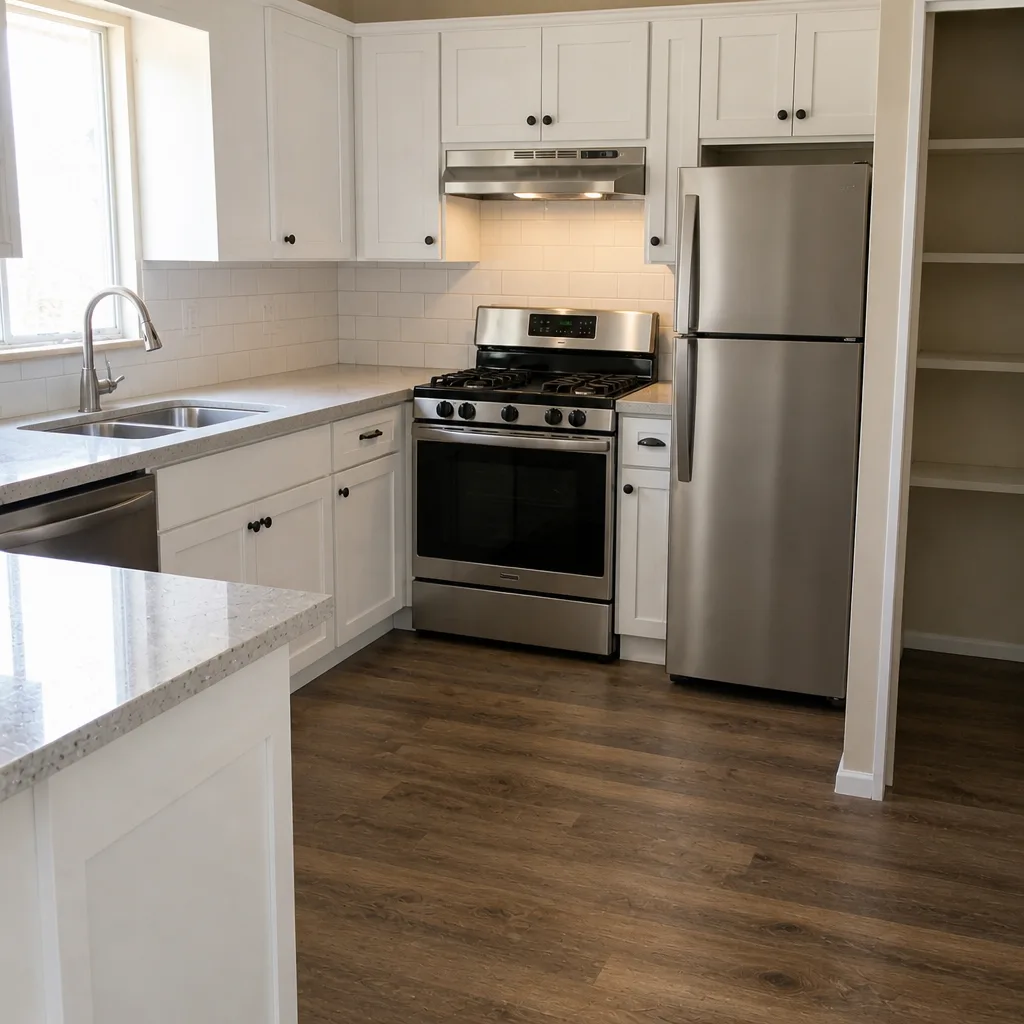
See the difference
 Before
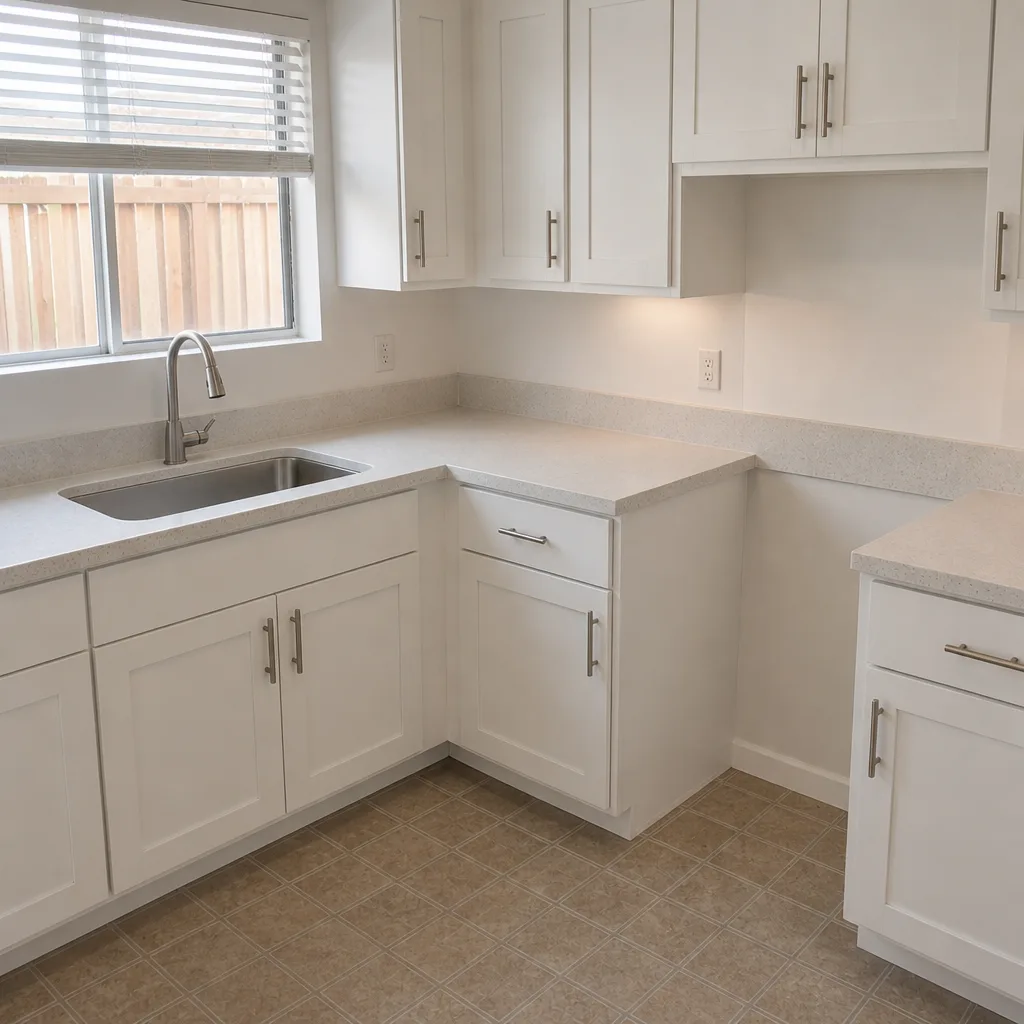 After
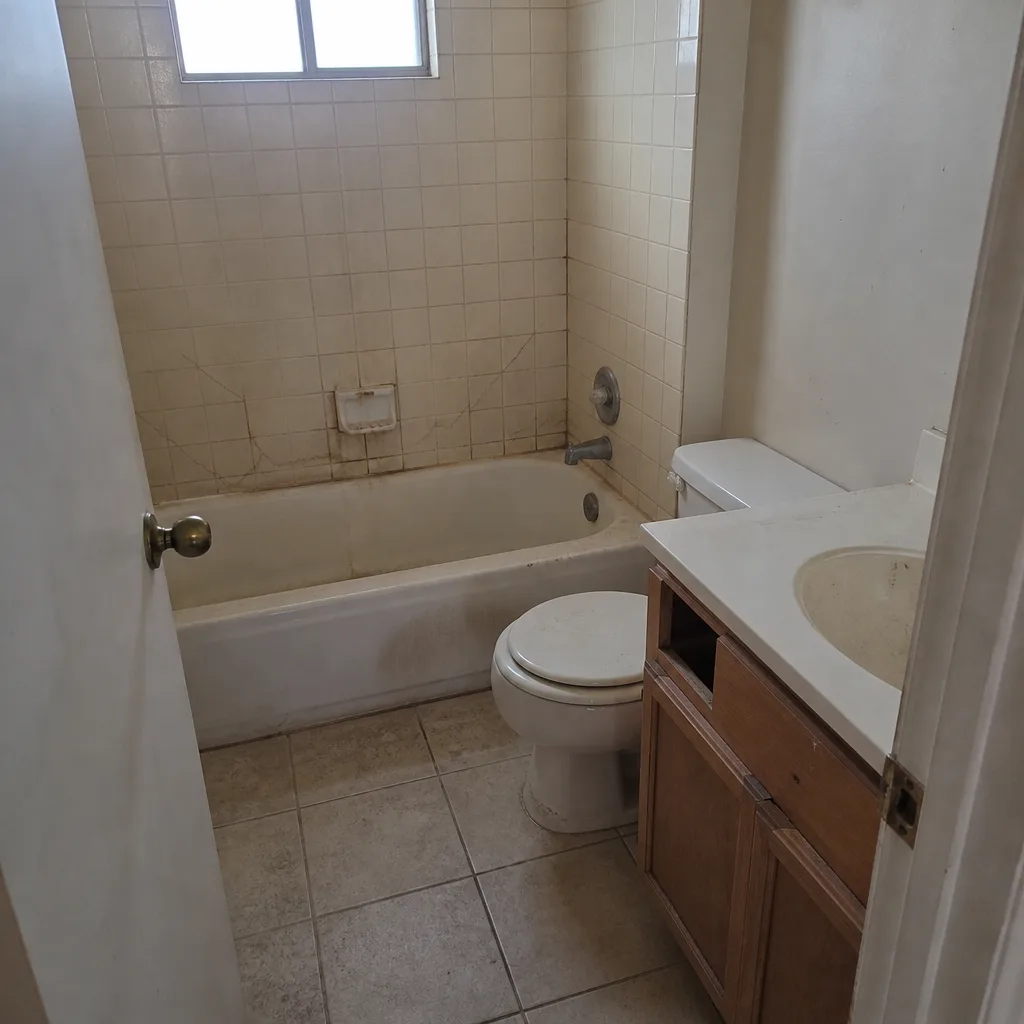 Before
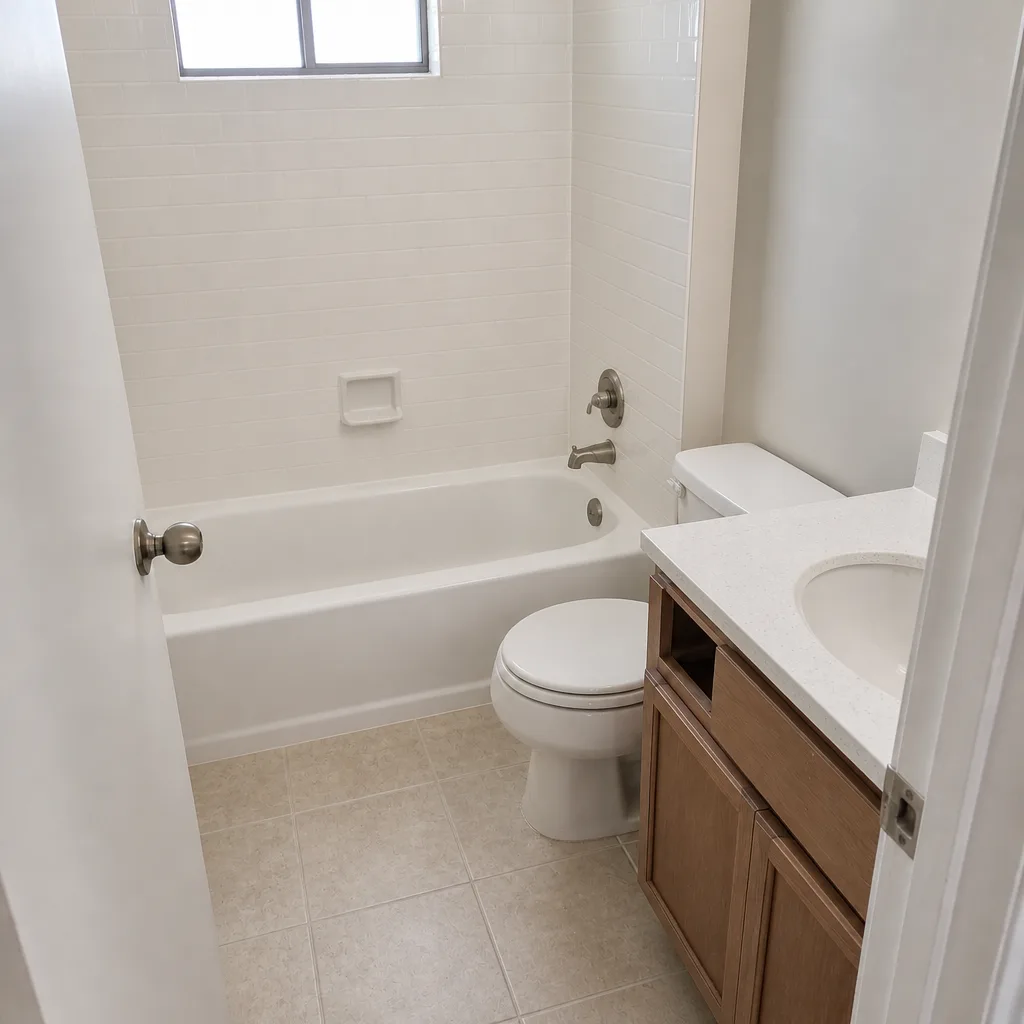 After
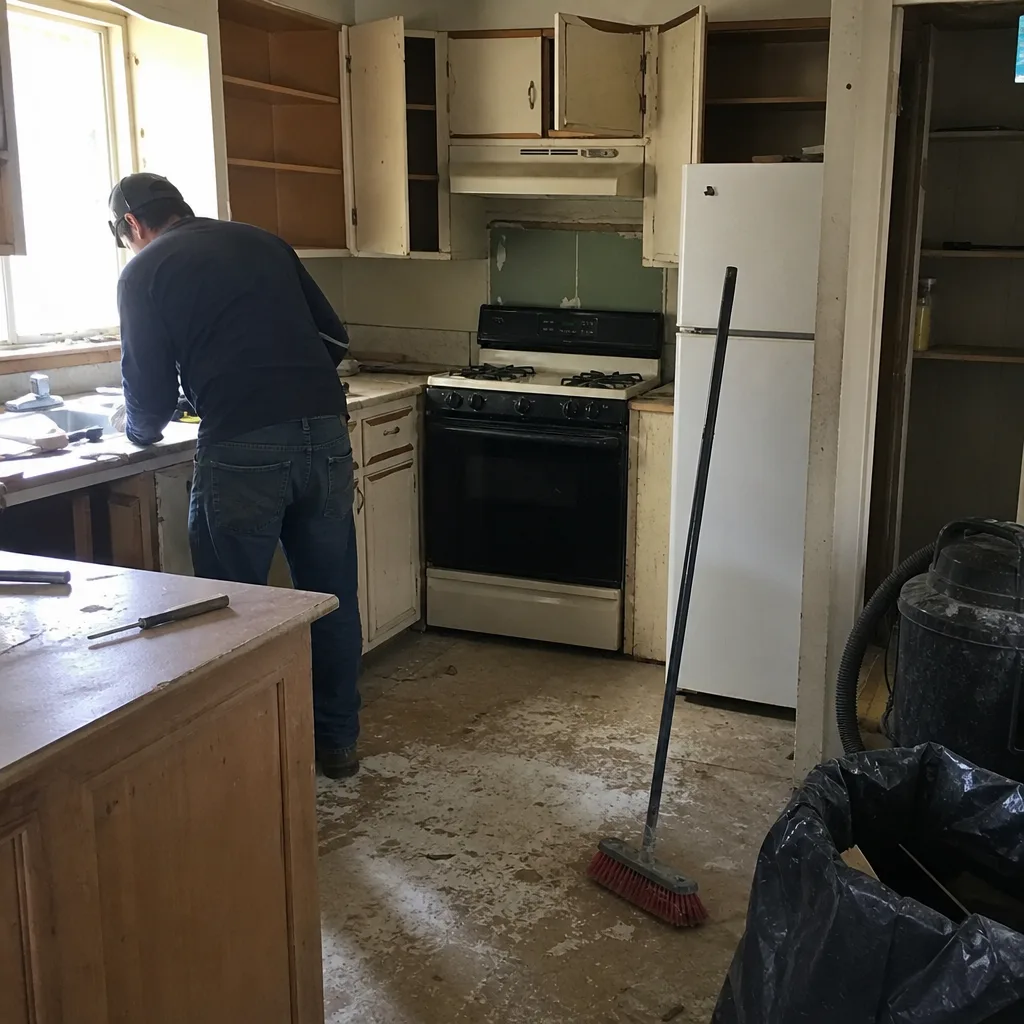 Before
 After
When to Call a Professional
Call a professional for any ADU or home addition project that involves a structural stamp, a plan submittal, or a utility service review. Those three items are where a self-managed project most often derails, and they’re precisely where an experienced contractor earns the fee. Call us if you’ve received a written estimate that doesn’t name a permit phase, a utility review, or a CO date – those omissions predict a schedule slip. Call us if your lot has site access constraints (narrow driveway, shared easement, tight setback) that need a site walk before design. Call us if you’re adding a kitchen or laundry to an ADU and the water meter wasn’t part of the conversation. And call us if your design is already stamped and you want a second set of eyes on the plan-review package before it goes in – a complete submittal saves weeks. Rowan Construction Group Henderson offers free estimates in Henderson – call (833) 954-5920.
Frequently Asked Questions
A detached ADU in Henderson takes 9 – 12 months from first conversation to certificate of occupancy, with plan review and utility review phases accounting for 8 – 14 weeks before construction begins. A smaller attached addition runs 6 – 9 months because it skips some site and utility work. Call (833) 954-5920 for a written schedule with real dates.
Construction alone runs 10 – 20 weeks for a detached ADU depending on size and finish. The whole project, from design to CO, runs 9 – 12 months. The difference is design, engineering, plan review, corrections, and utility reviews – the phases most timelines leave out. Call (833) 954-5920 to review your project’s full calendar.
Yes. A design change after the structural engineer’s stamp requires re-stamping, and Henderson’s plan review queue starts over. A change made during design is nearly free; the same change after submittal costs 6 – 10 weeks. Call (833) 954-5920 to lock your design before engineering.
An ADU with its own kitchen or laundry triggers a Southern Nevada Water Authority water meter sizing review, because the existing meter was sized for the main house. A studio ADU with a wet bar generally skips it. Build the review window into the schedule, not on top of it. Call (833) 954-5920 to plan the review into your project.
No. The certificate of occupancy is the legal threshold for occupancy, rental, and normal insurance coverage, even if the ADU looks finished. “Substantial completion” means the punch list is short, not that the unit is habitable. Call (833) 954-5920 to put the CO on the written schedule.
A 400 – 500 sq ft addition finishes fastest, usually 6 – 9 months total, because it skips kitchen, laundry, and separate electric meter work. Past 600 sq ft, every additional 200 sq ft of finished space adds roughly 3 – 5 weeks. Call (833) 954-5920 to size a project against your timeline and lot.
The Bottom Line
An ADU in Henderson is a 9 – 12 month project measured from first conversation to certificate of occupancy, not the 3 – 6 months you’ll find online. Design and engineering (4 – 8 weeks), plan review (6 – 10 weeks), corrections (2 – 6 weeks), and utility reviews from SNWA and NV Energy sit on the critical path before construction. Construction itself is 10 – 20 weeks depending on size and finish. A written schedule with a permit date, a utility review window, a construction window, and a CO date is the right way to evaluate a contractor’s realistic estimate. A quote that names only the construction phase is missing the parts of the calendar you can’t compress. For a Henderson addition or ADU with a written price, a written scope, and a written schedule before any work starts, start with our Rowan Construction Group Henderson home page or call (833) 954-5920 for a free estimate.
Written by the team at Rowan Construction Group Henderson.