Free written scope consultation - allowances, timeline, and change-order rules on paper before a single trade is scheduled
Styles & brands we work with
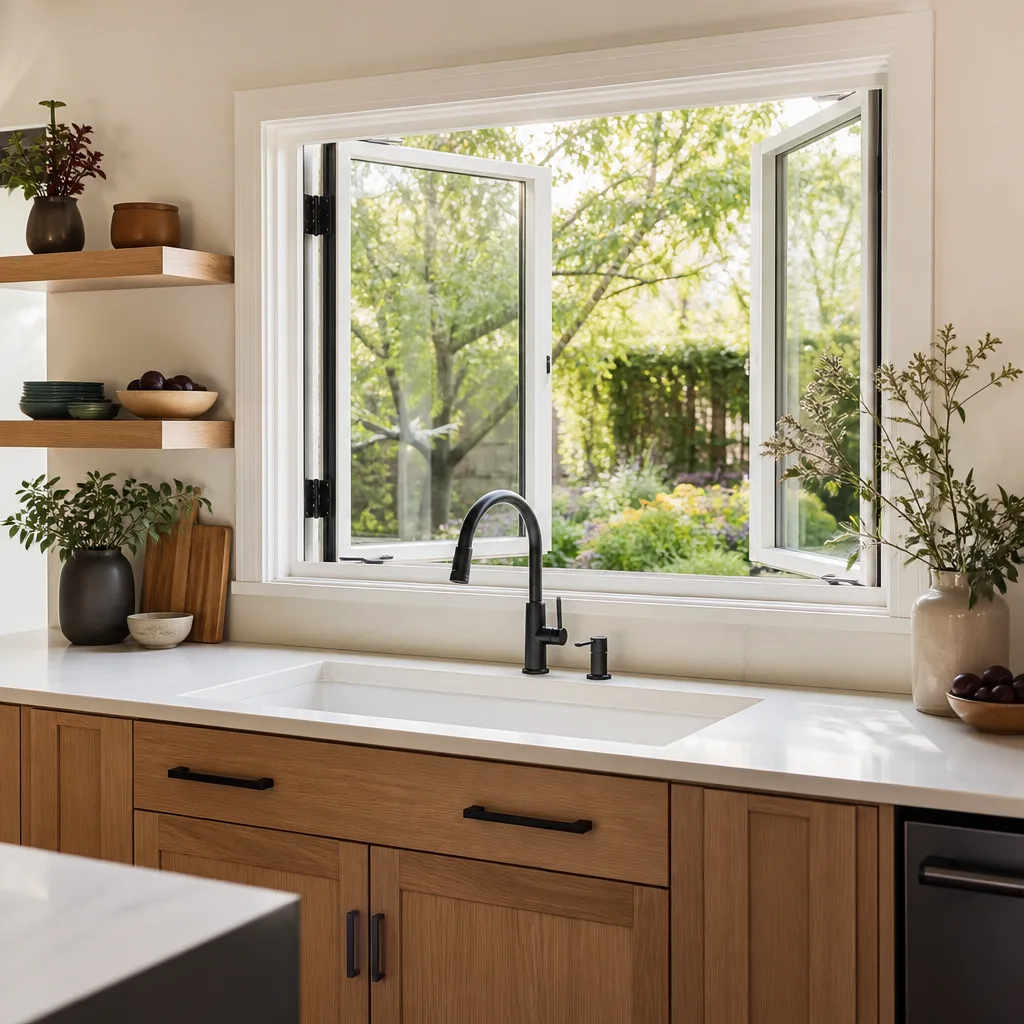
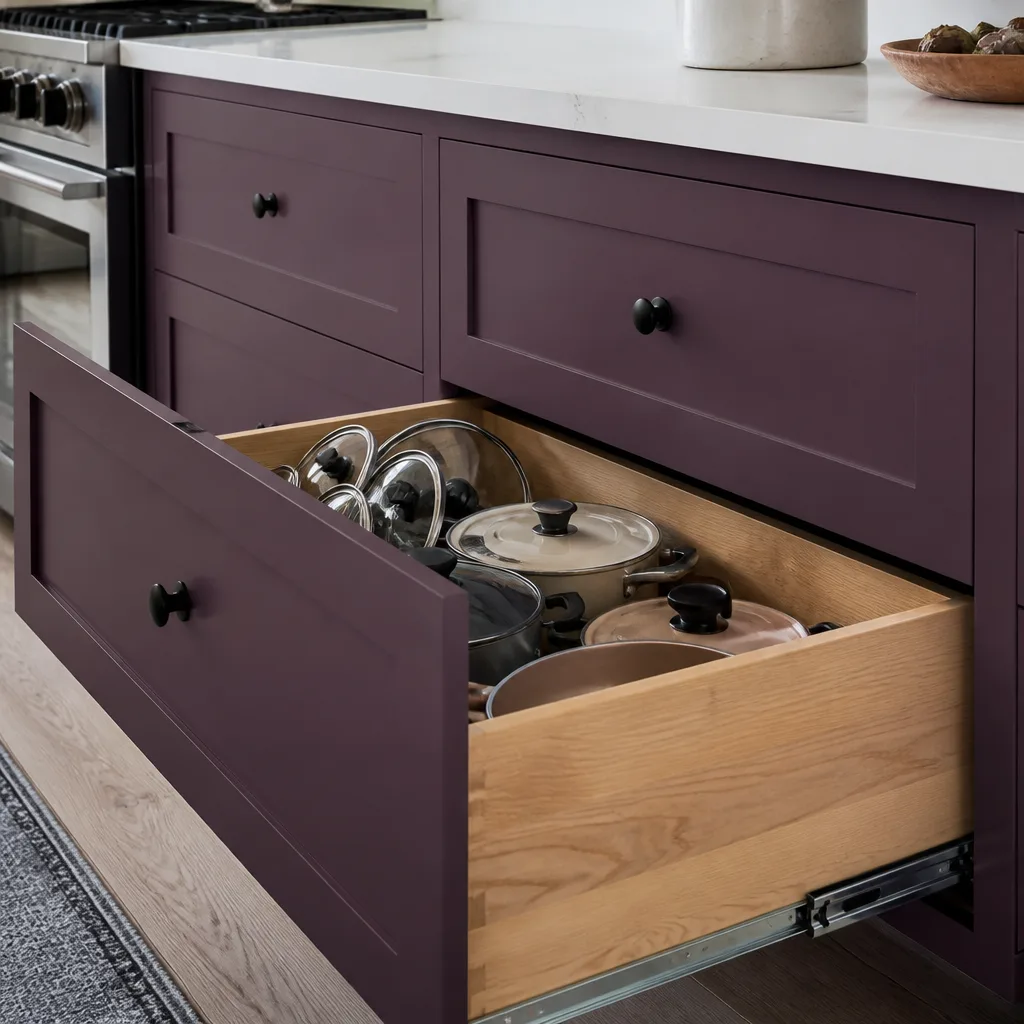
- Kitchen remodeling
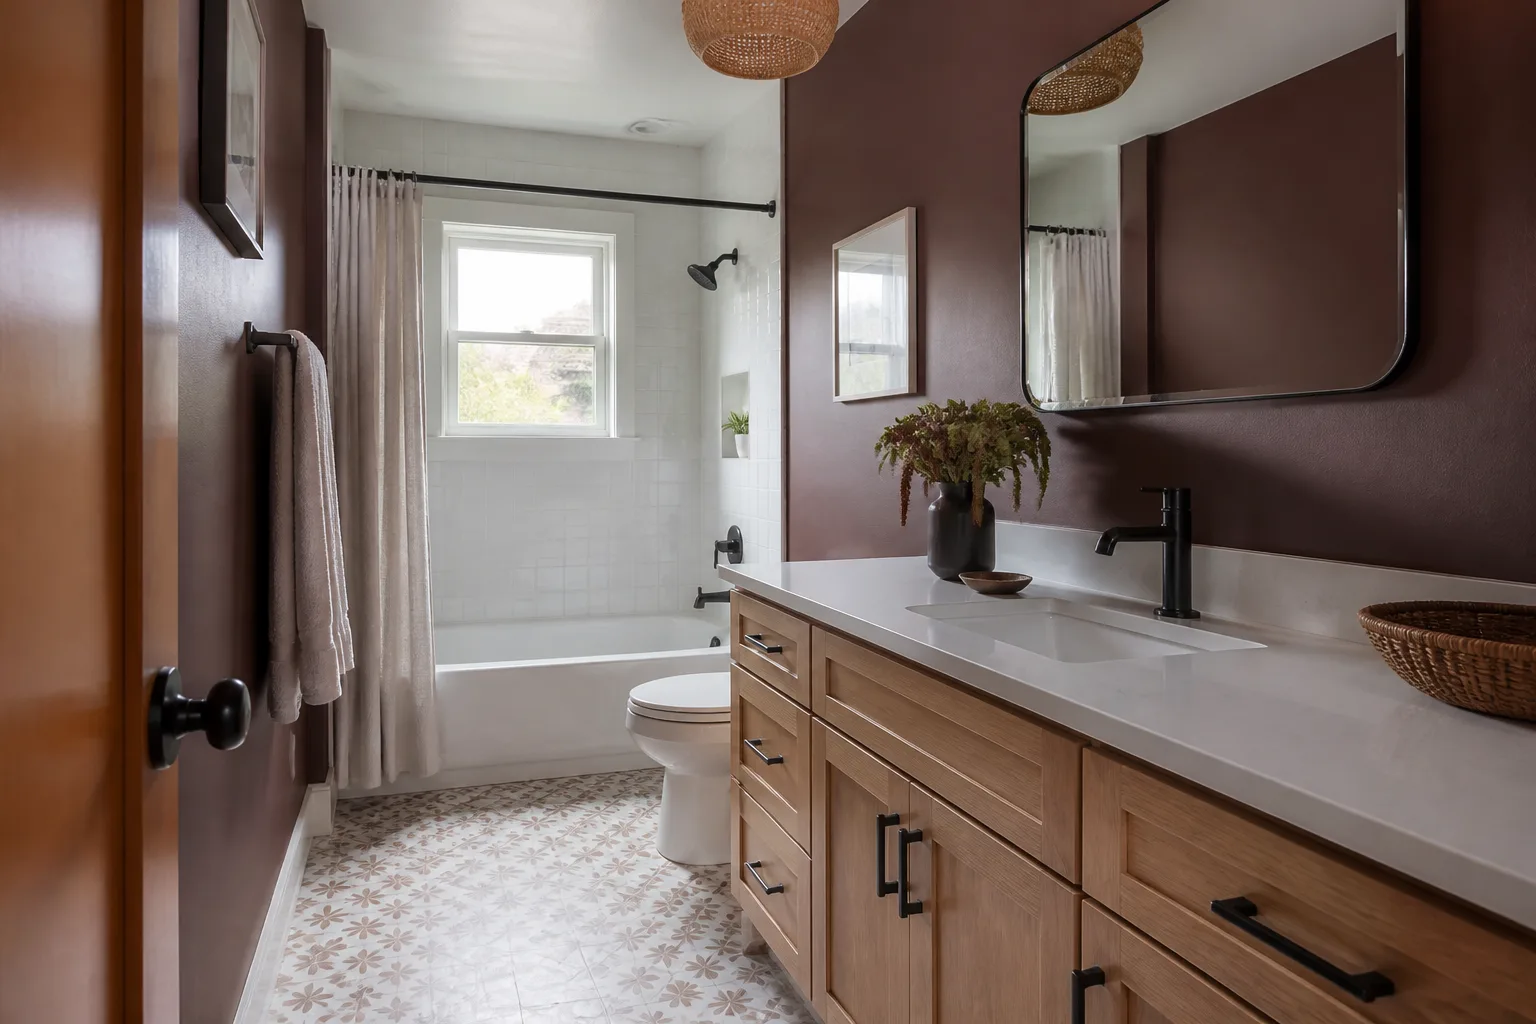
- Bathroom remodeling
- Home additions & ADU
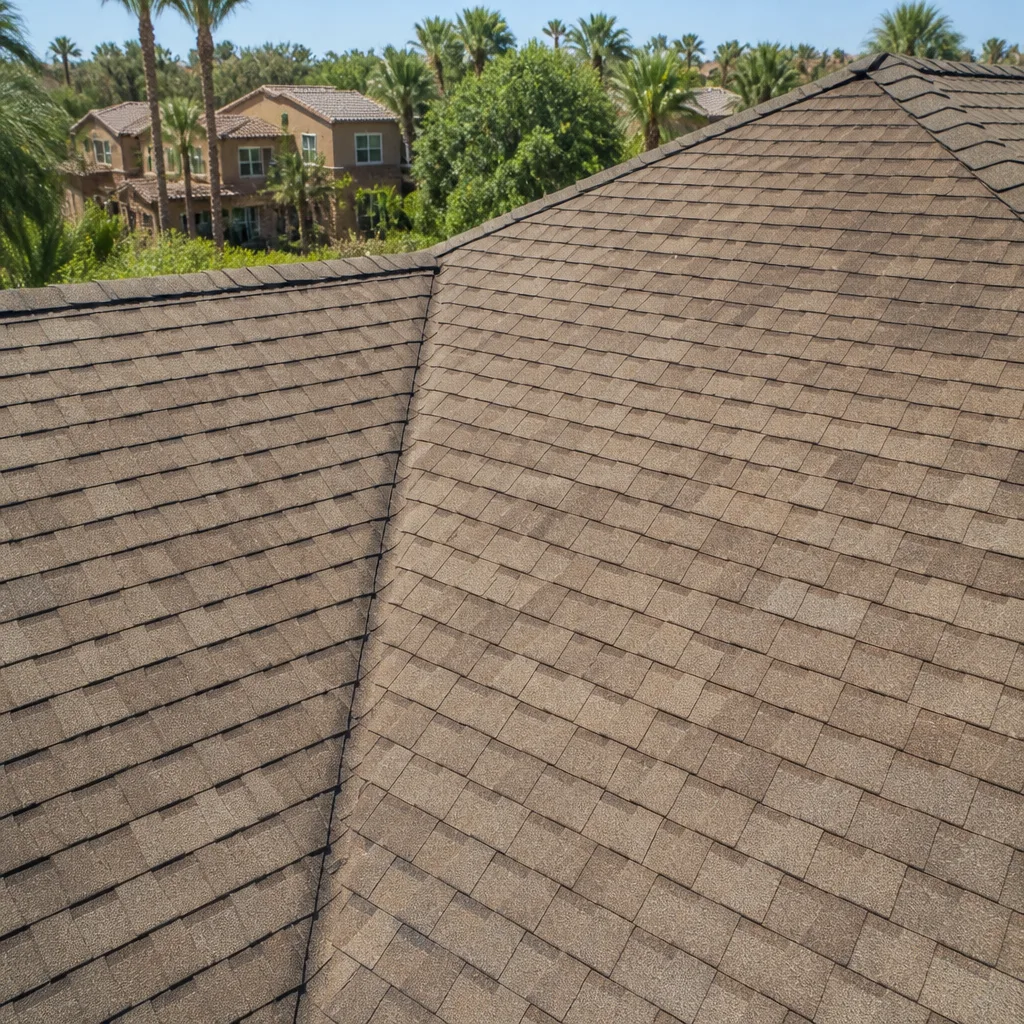
- Roofing
- Windows & doors
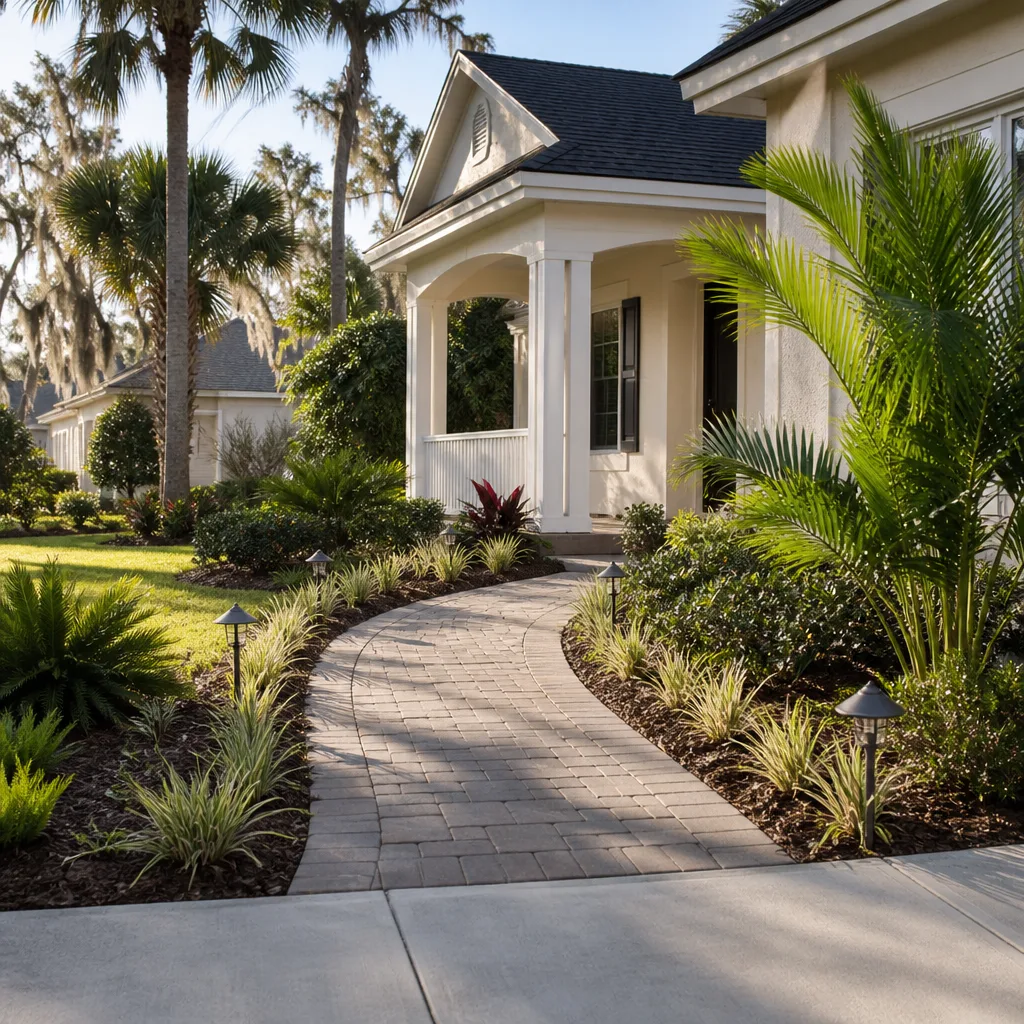
- Driveway & pavers
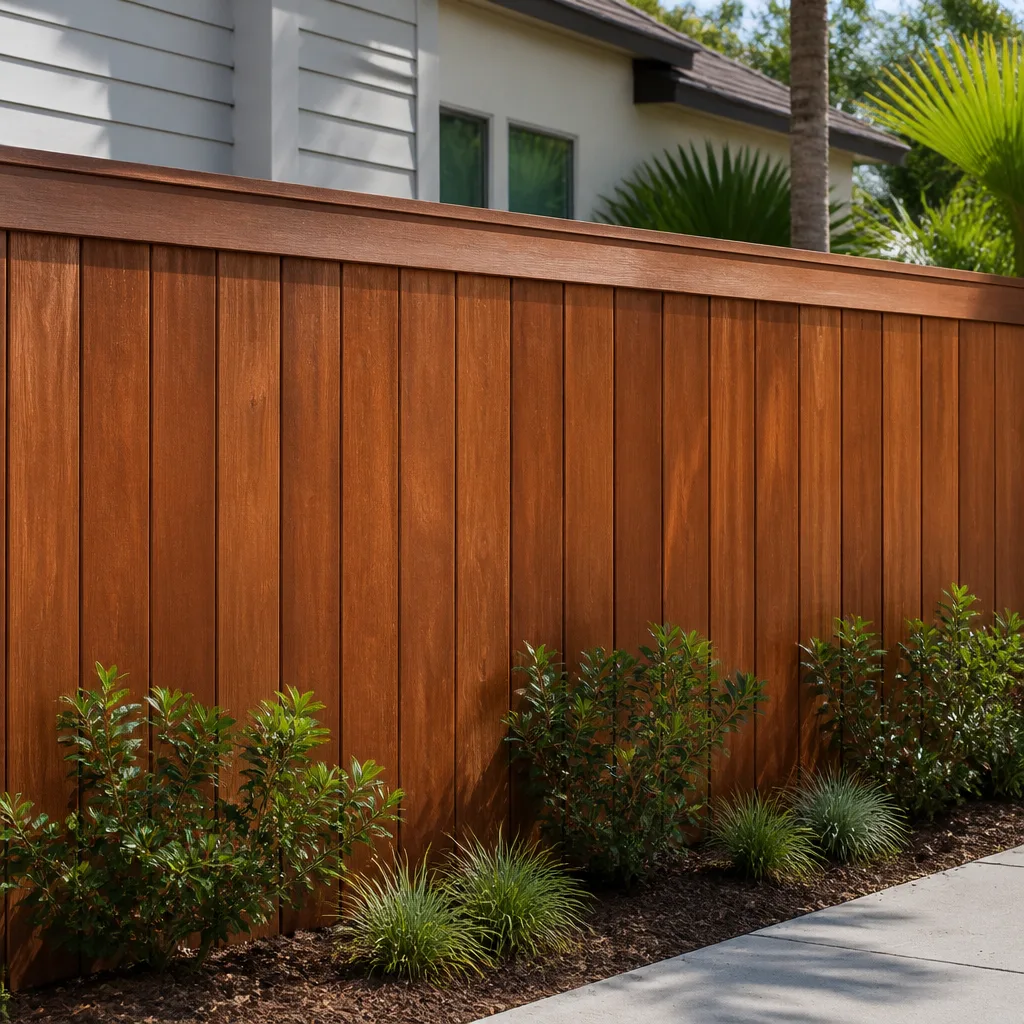
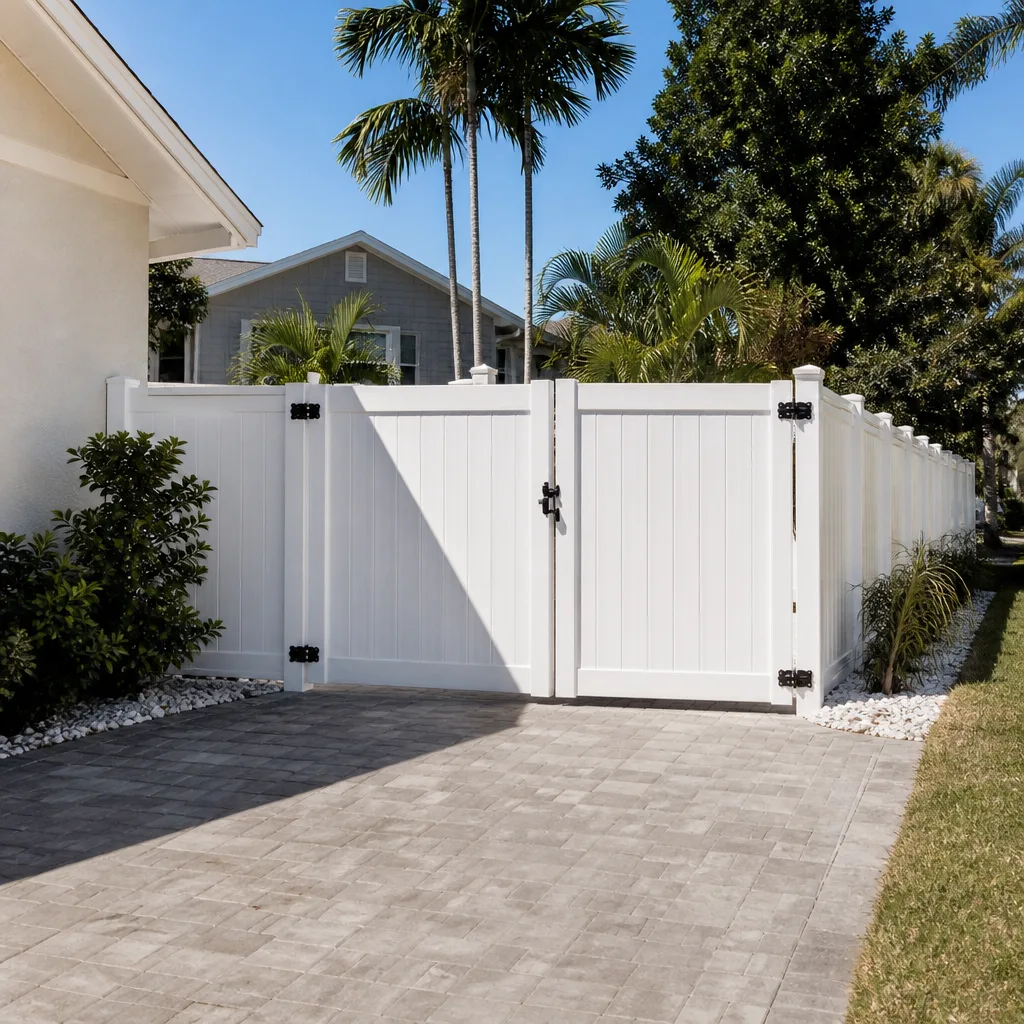
- Fence
See the difference
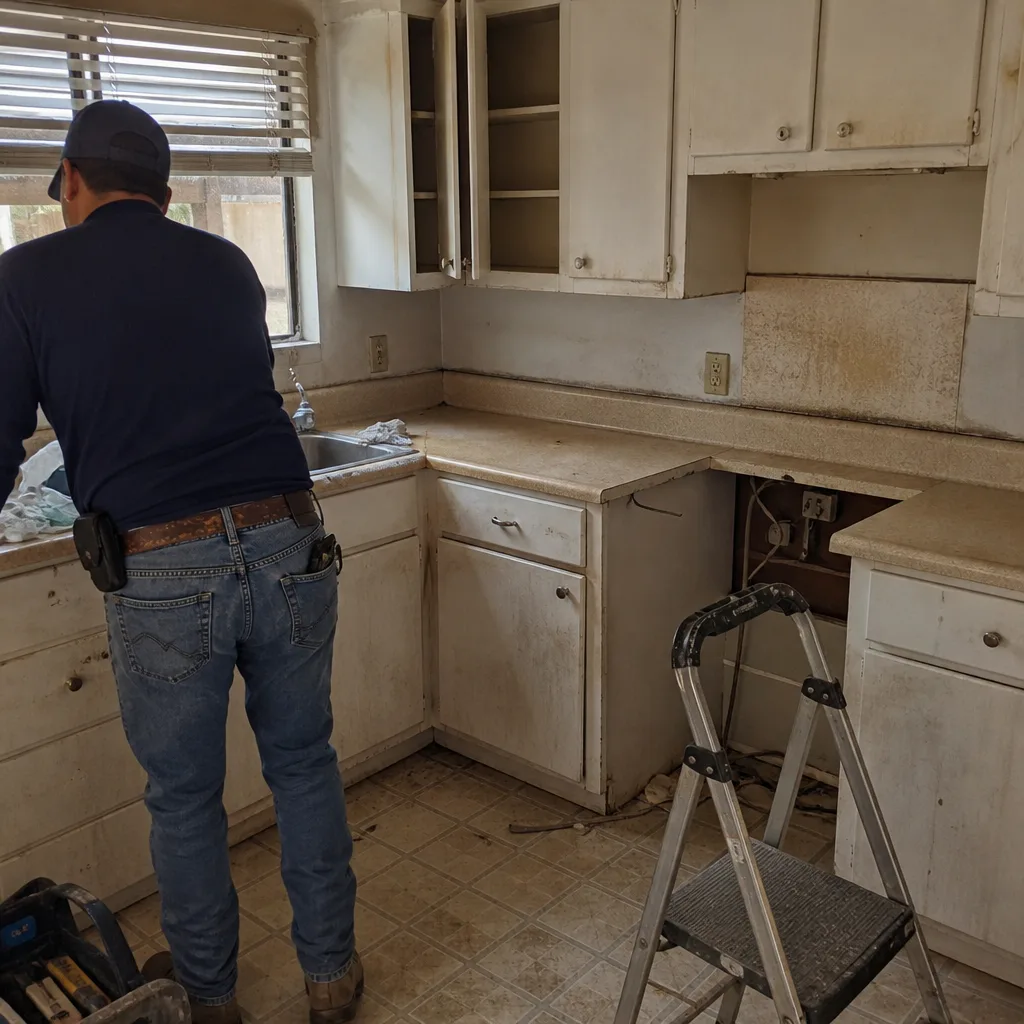 Before
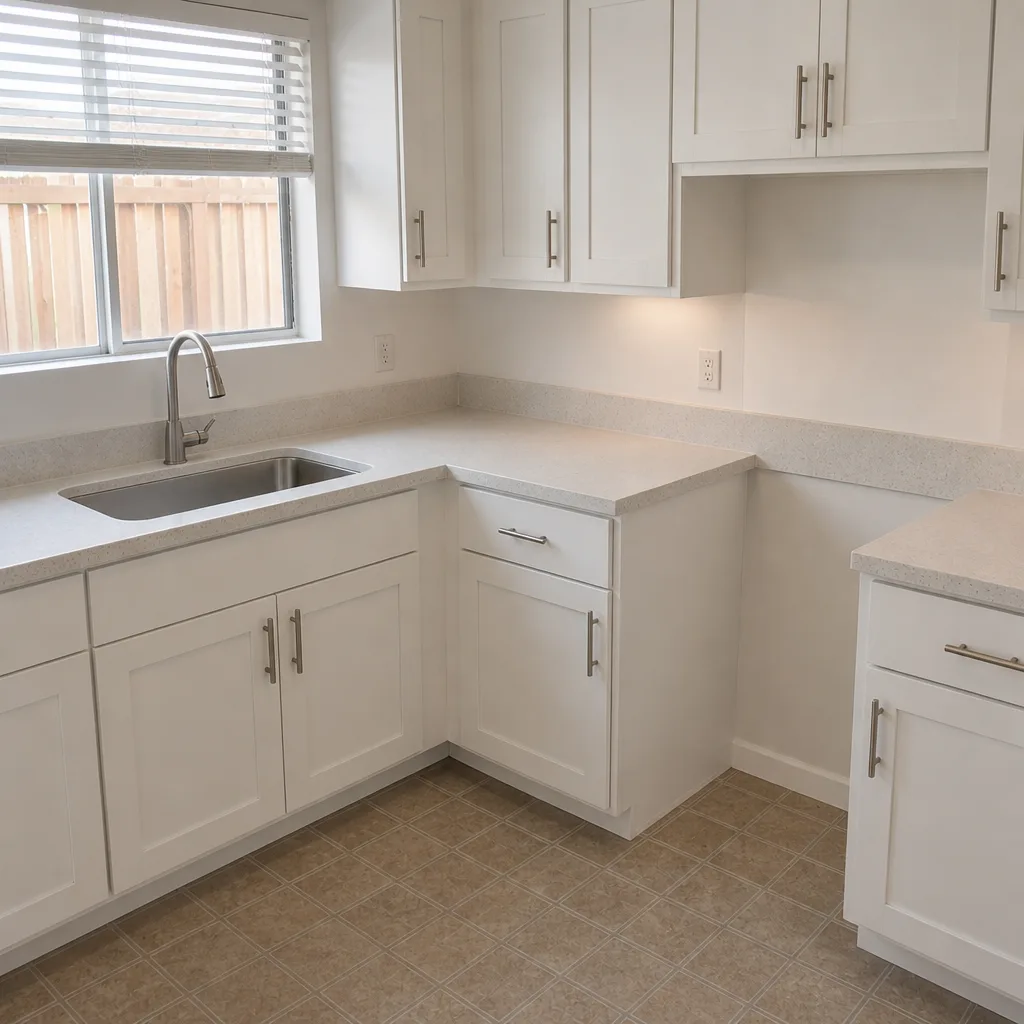 After
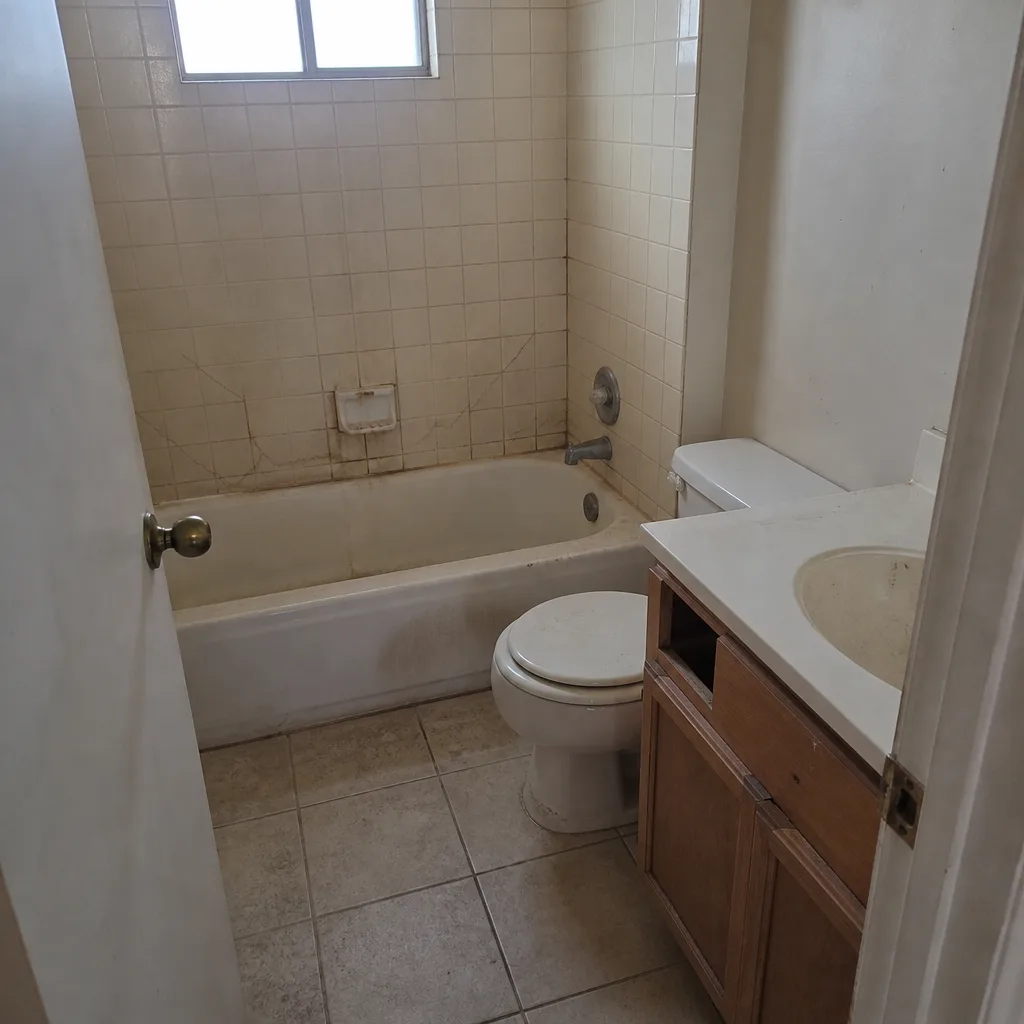 Before
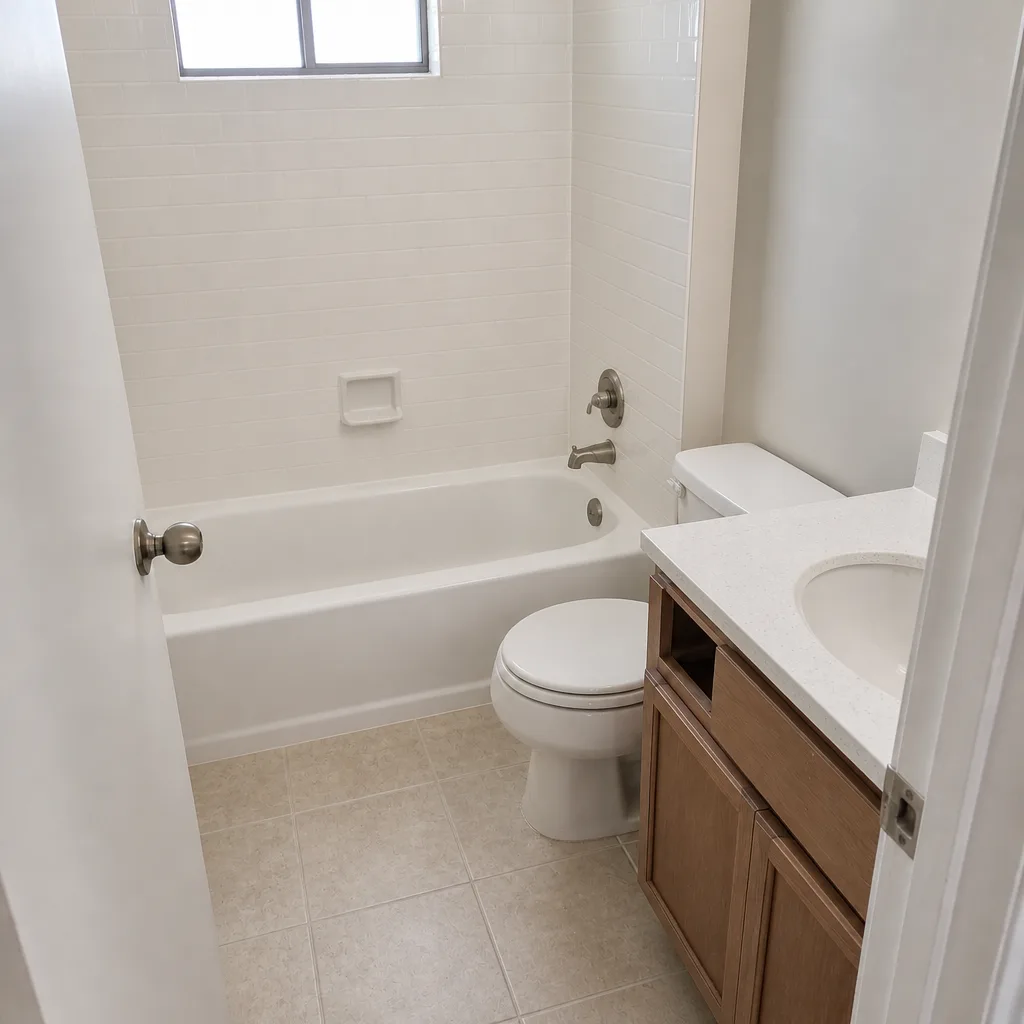 After
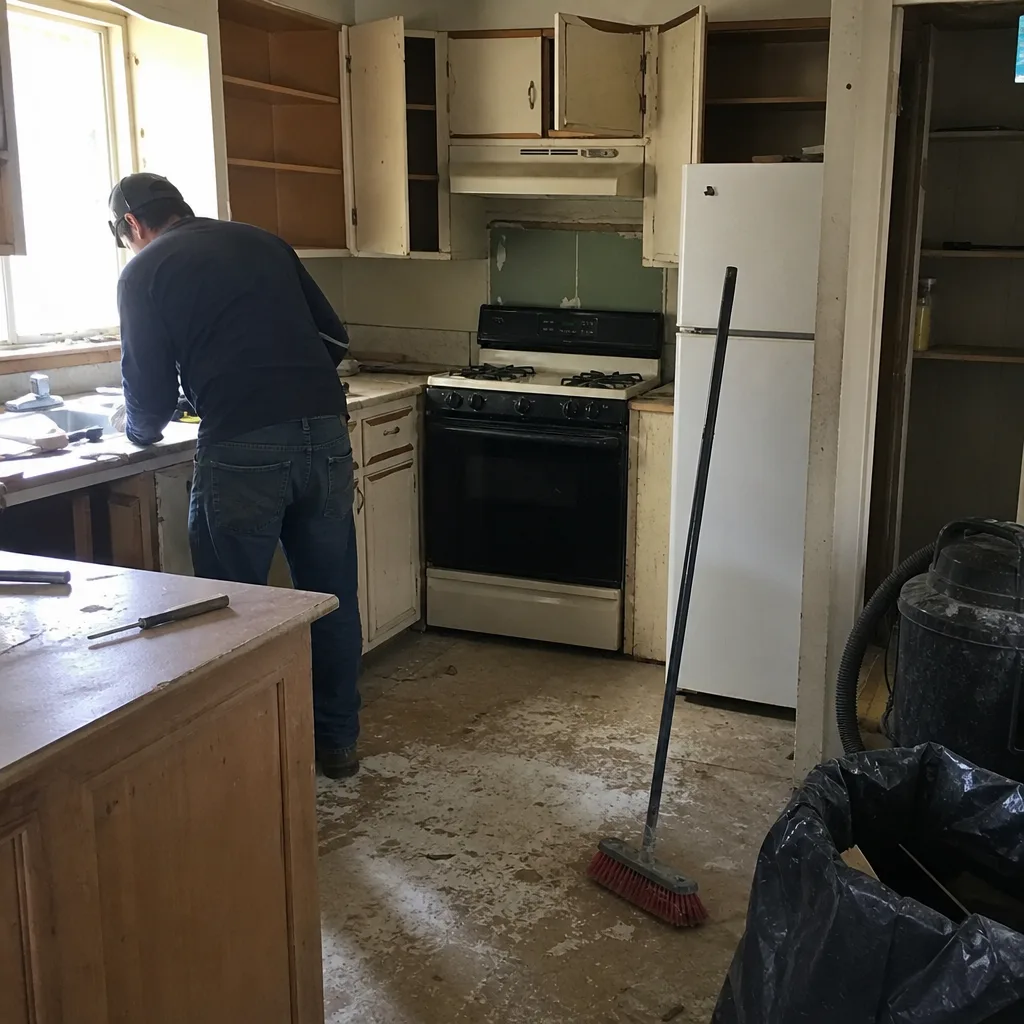 Before
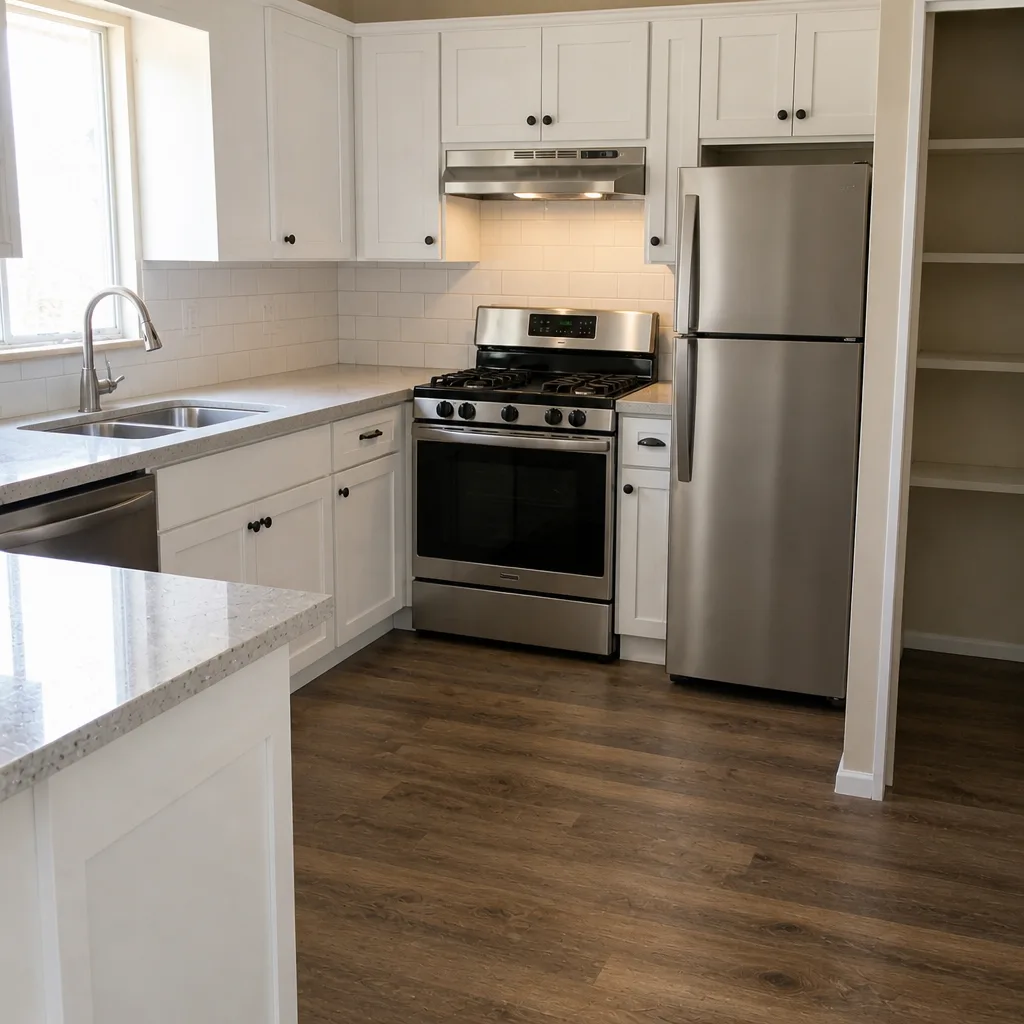 After
Garage Conversion Cost in Henderson, NV: What the Written Quote Should Say Before Anyone Starts
Garage conversions in Henderson run $30,000 to $80,000 for the conversion itself, and most of that spread comes down to whether the existing slab can legally become a conditioned floor. In Henderson’s 1990s-2000s tract homes, it usually can’t without work: the original builder slab is typically 4 inches thick and poured without insulation, so it fails the residential floor assembly requirement for conditioned living space. Call (833) 954-5920 for a written price before you commit to anything.
That one detail is the difference between a $3/sq ft floor line and a $12-$18/sq ft floor line. It’s also the first place an unprepared contractor hands the homeowner a change order mid-project. We put it in the quote up front.
Key Takeaways
- Conversion pricing starts at $30,000-$80,000, with slab and HVAC upgrades as separate line items that belong in the original quote.
- The standard Henderson tract-home garage slab needs a thermal break before it can become conditioned living space.
- Exterior finish requirements in Green Valley, Anthem, and Seven Hills HOAs add $3,500-$6,000 that national guides treat as optional.
- Every Rowan Construction Group Henderson project gets a flat written price, a signed change order before any change, and a documented photo record on every visit.
Why Henderson’s Garage Slabs Fail the Conditioned-Space Requirement
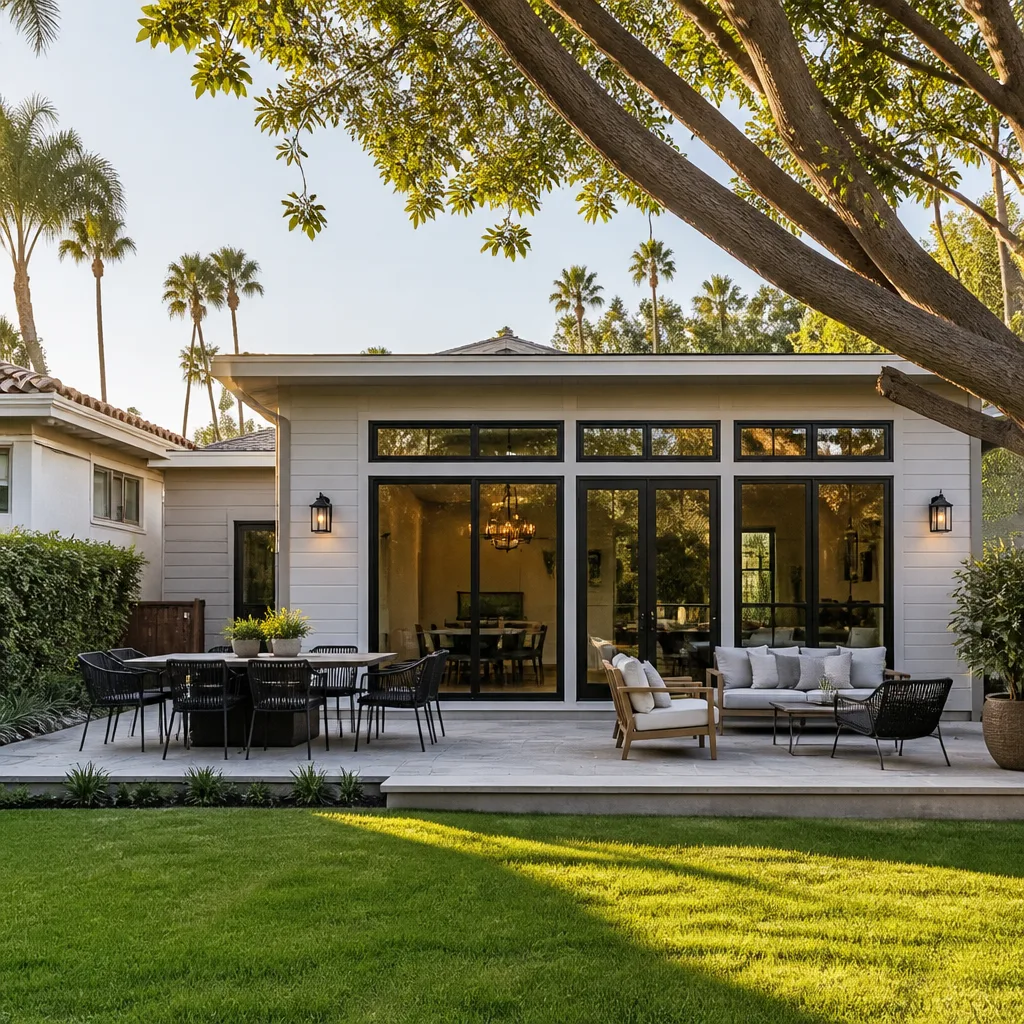
Henderson’s master-planned neighborhoods were built fast and built to spec, which means the garage slab was never designed to hold a bedroom. It was designed to hold a car. Four inches of concrete over bare ground, no vapor barrier worth naming, no insulation, no thermal break at the perimeter. That assembly is fine for a garage. It is not fine for conditioned living space, and a permit reviewer will say so.
The fix is one of two approaches, and we price both so you can see the real cost of each:
| Floor Assembly Option | Cost (400 sq ft garage) |
|---|---|
| 2-inch concrete overlay with thermal break | $1,800-$2,800 |
| Sleeper-and-plywood insulated subfloor system | $2,400-$3,600 |
The overlay keeps the floor height close to the original and takes finish flooring well. The sleeper system gives you more insulation value and a slightly warmer floor, which matters more than you’d think in a room that hits 100°F before noon in July. We’ve used Schluter uncoupling membrane under tile in both assemblies in Henderson, and it’s held up through several summers without a crack at the perimeter joint. That detail goes in the scope, not in a conversation you’re supposed to remember later.
If your garage is attached to the house and the conversion is part of a larger plan, the structural work overlaps heavily with what we cover on our Home Additions & ADU in Henderson page. Same discipline, same written price before work.
The Full Garage Conversion Cost Breakdown for Henderson
Conversion work splits into the trades that make a garage a room: floor, HVAC, exterior finish, and the finish trades. Here’s what each line should show on the estimate.
| Line Item | Cost Range |
|---|---|
| Garage conversion (total, standard scope) | $30,000-$80,000 |
| Floor assembly upgrade (overlay or sleeper system) | $1,800-$3,600 |
| Dedicated mini-split HVAC circuit | Quoted by system size and brand |
| Exterior stucco and window per HOA architectural guidelines | $3,500-$6,000 |
| Home addition (if the project extends the footprint) | $45,000-$130,000 |
The wide spread across the top line comes from room size and finish level, not from mystery. A 400-sq-ft garage converted to a guest room with a bathroom rough-in lands near the top of the range. A 300-sq-ft garage turned into an office or gym lands lower.
Heat Is a Design Driver, Not an Afterthought
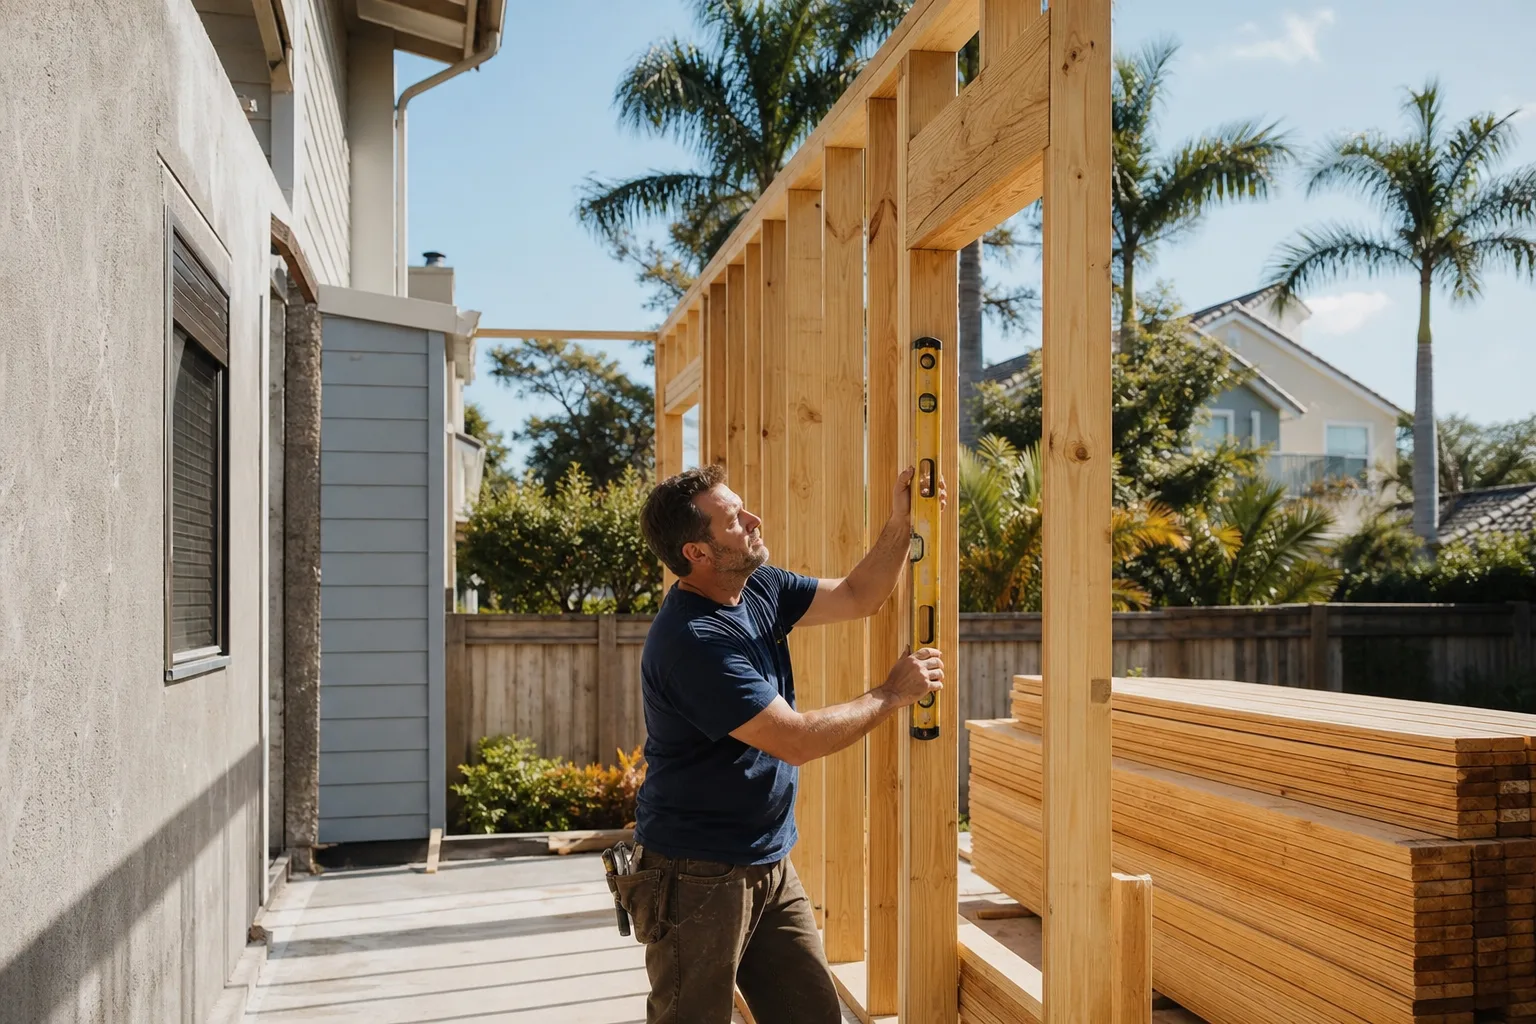
A garage on the west or south face of a Henderson tract home becomes the hottest room on the property. Garages were never insulated the way the house was, the overhead door is a giant heat radiator, and once you seal the space and finish the walls, that heat has nowhere to go. Without a dedicated HVAC circuit, you’ve built a $40,000 sauna.
We size the HVAC system in the original quote. That means naming the brand and the tonnage before the crew arrives, not “HVAC included” as a vague line. We’ve specified American Standard and Toto fixtures into these rooms where the conversion includes a half bath, and the system gets its own circuit either way. A mini-split sized for the room’s actual heat load runs quieter than a full ducted extension and stays independent of the main house thermostat, which matters when the rest of the family is comfortable at 78°F and you want your office at 72°F.
Henderson’s extreme heat is also why we look at the envelope before the finishes. Six hours of direct desert sun on a west-facing garage wall will find every gap in the insulation. We catch those in the walkthrough, not in July when the room is 95°F and you’re calling someone.
The HOA Cost Every National Guide Leaves Out
Most Green Valley, Anthem, and Seven Hills HOAs require the garage door opening to be replaced with matching stucco and a proper window unit, per the community’s architectural guidelines. That is not optional. It’s a $3,500-$6,000 exterior line that national garage conversion cost articles either skip or wave at as a “finishing touch.” In Henderson, it’s a permit-adjacent requirement, and we price the stucco match and window spec in the same written quote as the interior work.
This is where the frustration usually starts for homeowners who’ve read those guides. They budget for interior finishes, get the permit, and discover the front elevation has to change. Under our process, that number is on the page before anyone picks up a trowel.
How Rowan Construction Group Henderson Quotes a Conversion
The quote is a flat price with a written scope and a written warranty. No “call for a quote,” no estimate that turns into a negotiation once the walls are open. That’s Clause 1 of the Haven Standard: the price is written before anyone starts.
What a homeowner receives on a Henderson garage conversion:
- A written price and scope covering the slab assembly, HVAC, exterior stucco and window, and all finish trades.
- No change proceeds without a signed change order. If the building department requires something the original scope missed, you see the number and sign it before work continues.
- A documented photo record on every visit, so you have evidence of the subfloor, the insulation, and the mechanical rough-in before they’re covered up.
- Background-checked, uniformed technicians, and a live person answering the phone any time you call.
- The 365-Day Done Right Promise: if the floor assembly or HVAC doesn’t perform to spec through your first Henderson summer, we make it right. That coverage extends to the conversion as a finished living space, not just the mechanical trades.
Keep in mind that the garage conversion itself is one trade among the seven we run, alongside Home Additions & ADU, kitchen remodeling, bathroom remodeling, roofing, windows and doors, fence installation, and driveway and pavers. If your conversion opens into a kitchen or bath update, we quote it all under one written price. Bringing a competitor’s estimate to us for a free second opinion costs nothing, and we’ll review it line by line.
Our technicians have up to 19 years of experience, and every crew member is verified before they arrive at your door.
Frequently Asked Questions
A garage conversion in Henderson typically runs $30,000 to $80,000, with the floor assembly upgrade, HVAC circuit, and HOA-required exterior finish as separate lines. The spread depends on room size and finish level. Call (833) 954-5920 for a written price on your specific garage.
A garage conversion is almost always cheaper than a home addition, because the shell, footing, and roof already exist. Aconversion runs $30,000-$80,000 while a full home addition runs $45,000-$130,000. For larger projects that need both, we price the combined scope under one written quote. Call (833) 954-5920 to walk through both options.
Henderson’s conditioned-space floor assembly requirement means the slab has to separate the interior from the ground thermally, and a standard 4-inch builder slab doesn’t. It’s poured directly over bare earth with no insulation. The fix is either a 2-inch concrete overlay with a thermal break or an insulated sleeper subfloor, and both belong in the original quote. Call (833) 954-5920 and we’ll tell you which one your garage needs.
Yes. A garage conversion changes the occupancy of the space and requires a building permit, which is also when the floor assembly requirement surfaces. Some Henderson HOAs add architectural review on top of that, especially in Green Valley, Anthem, and Seven Hills where front elevation rules apply. We handle the permit documentation as part of the scope. Call (833) 954-5920 to get started.
Get Your Written Price Before Anyone Starts
Garage conversion cost in Henderson is knowable before the first tool comes out of the truck, provided your contractor pulls the permit details and looks at the slab. Rowan Construction Group Henderson puts the flat written price in your hands, the floor assembly in the scope, and the HVAC and exterior finish on the page where you can compare them. Call (833) 954-5920 for a free estimate and a free second opinion on any quote you already have. Your first Henderson summer in that room starts with a number you can plan around.
Written by the team at Rowan Construction Group Henderson, serving Henderson, NV.
What Our Customers Say
"Final invoice was within two percent of the contract. Every change was priced and signed before anyone picked up a tool."
- Malcolm T."Talked us out of the larger scope we came in asking for, because it would not have added the value we thought."
- Emil R."Driveway replaced properly with a base that will actually last. They explained why the cheaper quote was cheaper."
- Reggie O.