Free written scope consultation - allowances, timeline, and change-order rules on paper before a single trade is scheduled
Styles & brands we work with
- Kitchen remodeling
- Bathroom remodeling
- Home additions & ADU
- Roofing
- Windows & doors
- Driveway & pavers
- Fence
See the difference
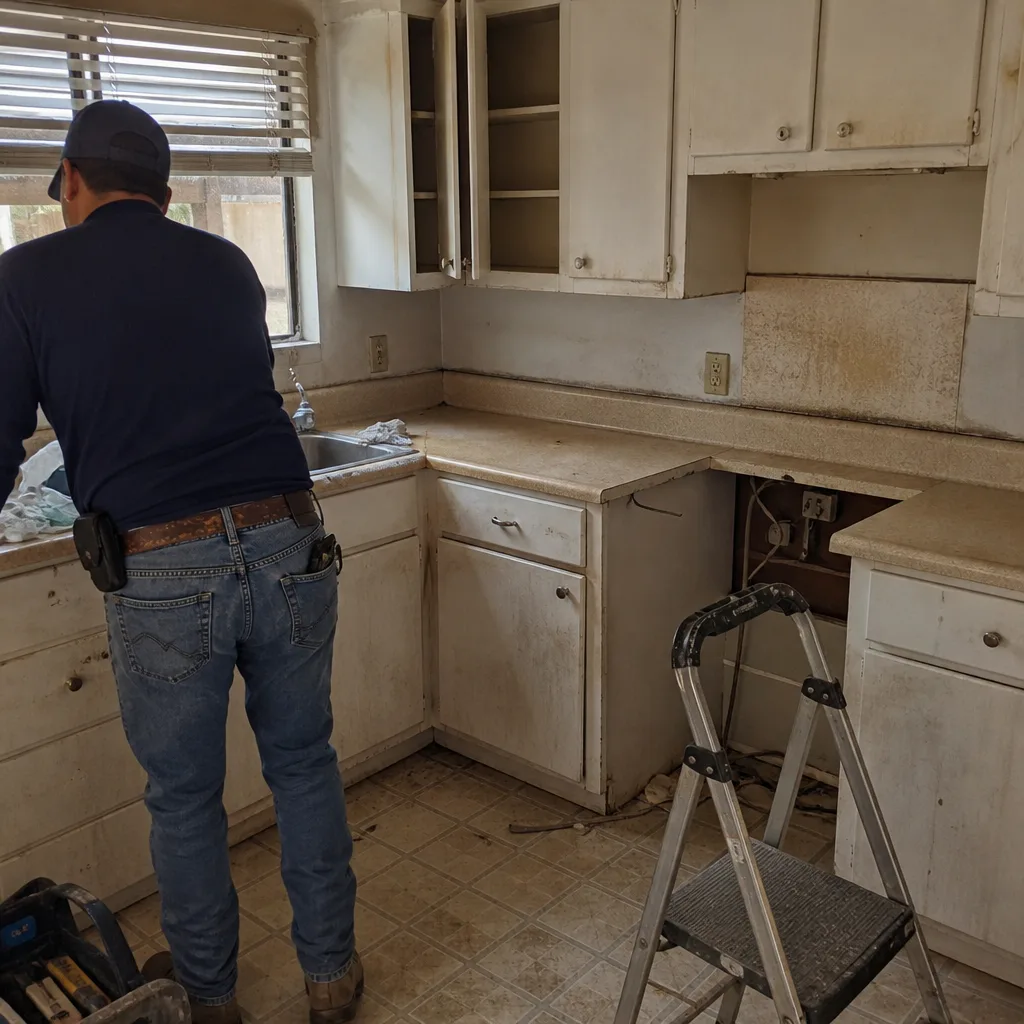 Before
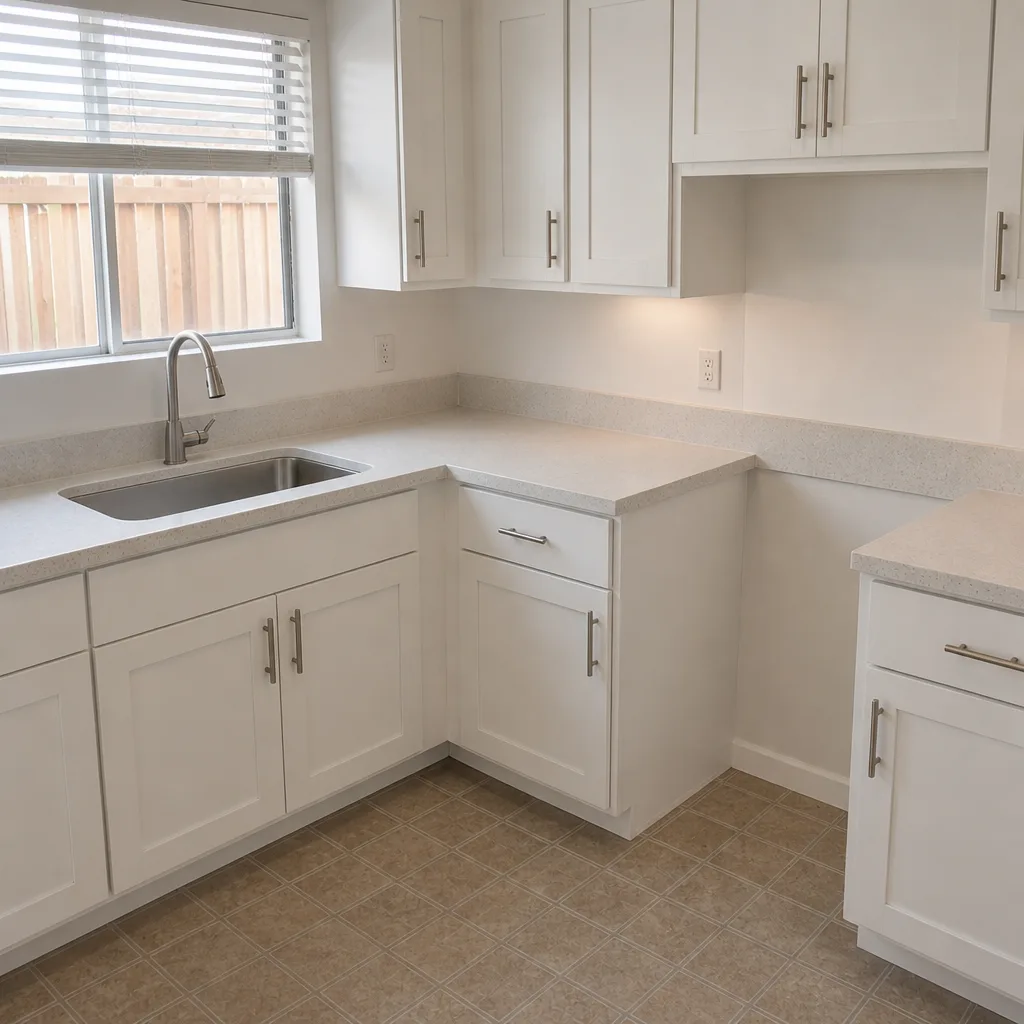 After
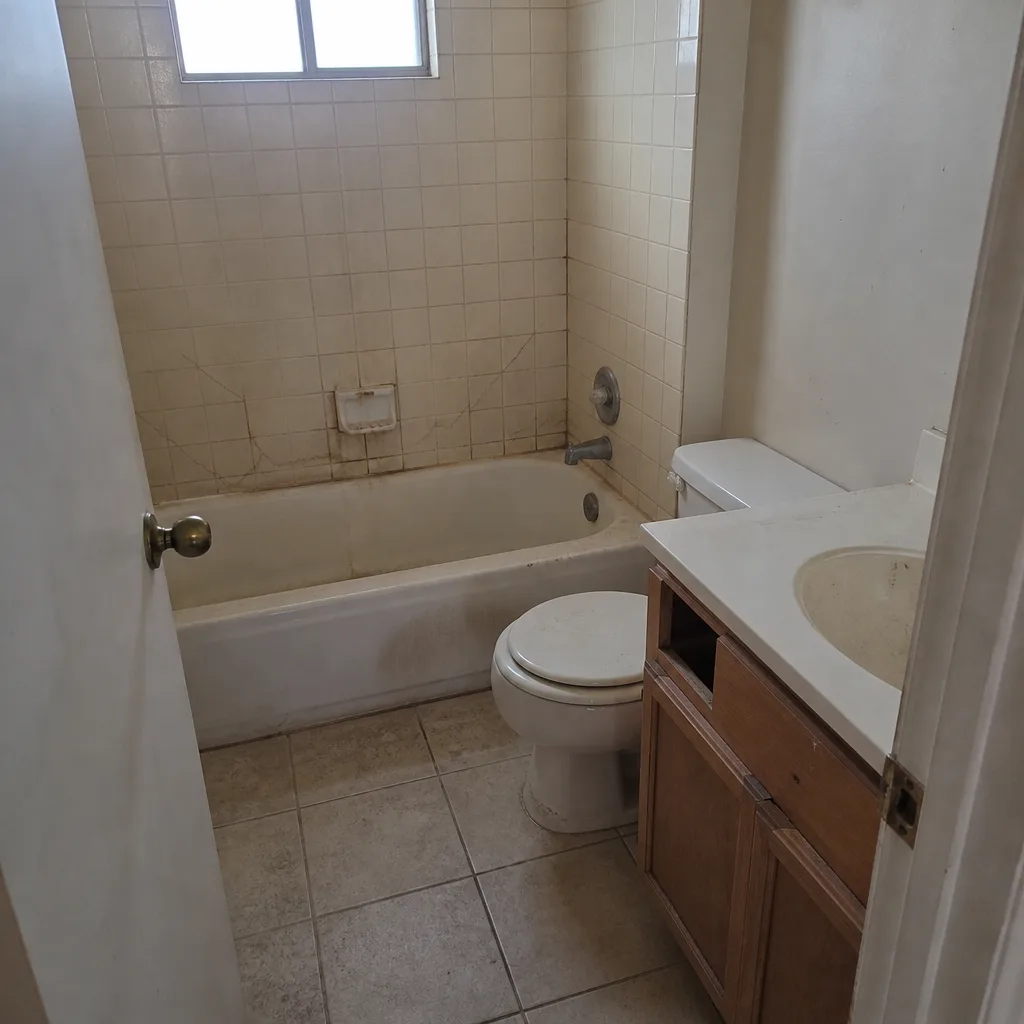 Before
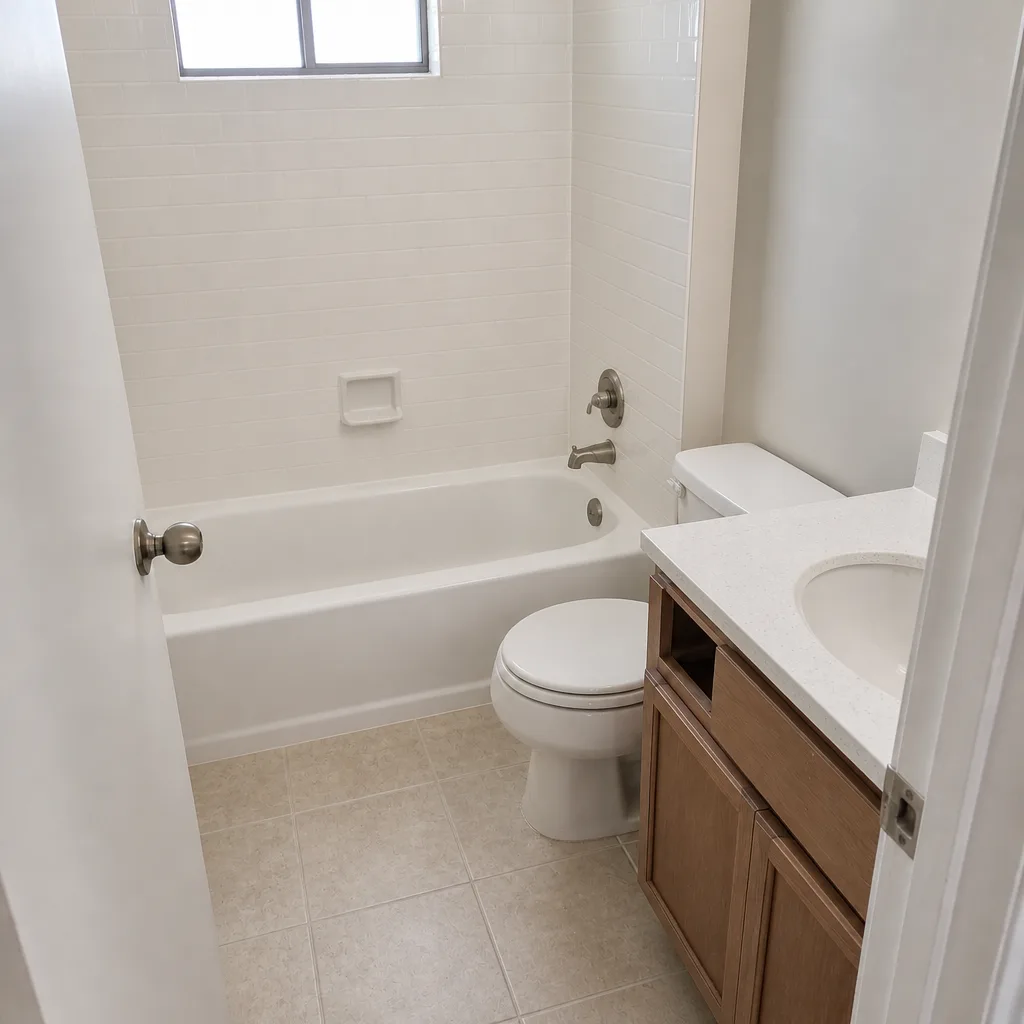 After
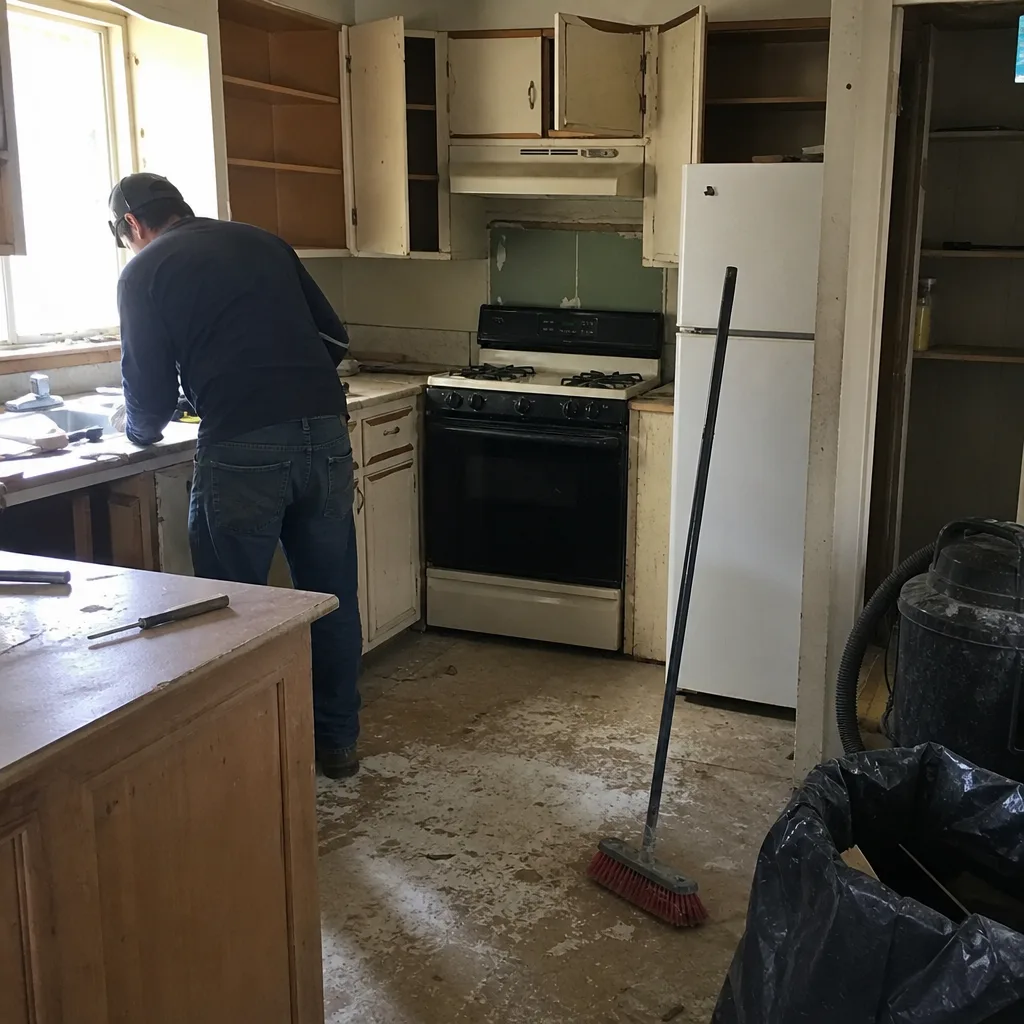 Before
 After
# Do You Need a Permit for a Home Addition in Henderson, NV?
Yes. Henderson Building & Safety requires a building permit for any home addition over 120 square feet, and the city does not bundle the trades: a single family-room addition typically needs a building permit plus separate electrical, plumbing, and HVAC sub-permits filed on their own. A 450-square-foot addition in Anthem or Green Valley Ranch can therefore mean four separate approvals before a shovel touches dirt. But the permit itself is rarely what stalls a Henderson addition. The lot-coverage question underneath it does. If you want a straight answer on your specific lot, Rowan Construction Group Henderson can look it up with you at (833) 954-5920.
## The Henderson rule that stops additions before the permit is even filed
Henderson enforces a residential lot-coverage maximum, usually somewhere between 50% and 60% of the parcel depending on the subdivision’s CC&Rs. That cap includes the house footprint, any detached casita or garage, your patio cover, and often the pool deck. Add an 18-by-22-foot primary suite and a covered patio, and a lot that looked roomy on the survey can land at 58% coverage in one move. If it pushes past the cap, the permit application gets rejected regardless of how clean the drawings are.
The homeowners who get hurt worst are the ones who pay a designer first. We regularly see plans drawn for Seven Hills and Anthem lots where the design assumes the full rear setback is buildable, when the CC&R restriction is actually 10 feet more generous on paper than the city’s own recorded plat. The setback that governs is whichever is stricter, and it’s rarely the one in the marketing brochure. Pull the recorded plat and the CC&Rs together, side by side, before you draw anything.
Henderson’s housing stock sharpens the problem. The bulk of this city’s additions now happen in 1990s and 2000s stucco-and-tile tract homes in Green Valley and Green Valley Ranch, plus the newer Anthem and Inspirada builds. Older footprints sit closer to the property line than current code allows, so what feels like a small bump-out can break coverage and setback in the same review. That’s the first thing we check, and it’s free. Under Clause 1 of the Haven Standard, the price gets written before anyone starts, and we’d rather write it on the right plan than the wrong one.
## Separate sub-permits, separate inspections, one project timeline
A common assumption is that the building permit covers the trades. In Henderson it does not. Each of the following is filed, reviewed, and inspected separately:
– Building permit for the structural work, framing, and slab
– Electrical sub-permit for the panel work and new circuits
– Plumbing sub-permit for any sink, bathroom, or wet-bar line
– Mechanical sub-permit for the extension of HVAC ductwork or a new mini-split
That’s four review cycles, and each one can get kicked back for its own reason. A plan reviewer who flags a missing load calculation on the electrical submittal doesn’t hold up the framing inspection the way a missed building-plan detail does, but the punch-list effect is the same: the project stalls while a resubmittal sits in queue.
The energy code adds a layer most first-time remodelers don’t see coming. Nevada’s adoption of the 2021 IECC means any addition has to meet updated insulation and fenestration standards. On a Green Valley home built in the mid-1990s, expanding the conditioned space often triggers a whole-house energy analysis instead of just sizing the addition’s envelope. If the original windows are single-pane builder-grade units, that piece alone can run $4,500 to $15,000 in window replacement before the energy report reads clean. We’ve watched homeowners budget for the addition and forget the envelope, which is the opposite order from how a plan reviewer wants it.
## HOA review sits on top of city permits, not under them
In Anthem, Green Valley Ranch, and Seven Hills, the architectural review committee is a second jurisdiction, and a stamped city permit has zero authority over it. Construction started without the HOA’s architectural approval can require demolition and rebuild at the owner’s cost, and a city inspector finaling the job does not cure the HOA violation.
What the committee wants is specific, and the city doesn’t care about any of it: material samples that match the existing stucco texture, a color palette from the community’s approved list, fence and gate height, and often a landscape plan that accounts for the desert-friendly front yard conversion the water authority has been subsidizing so heavily. The turf-removal rebates here are among the most generous in the country, and they’ve pulled a lot of Henderson yards into desert landscape ahead of the pool, patio cover, and ramada projects that follow. Those structures get their own permits and their own HOA review, so a yard conversion and an addition on the same lot can mean two parallel approvals on two separate calendars.
There’s one more detail worth naming early. Our written quote includes a permit-cost line item tied to the actual Henderson Building & Safety fee schedule, not a placeholder. We’ve had clients hand us a competitor’s estimate with the permits listed as “TBD” and be surprised at close. It’s a line anyone can fill in; it just takes a phone call to the city, and it’s the kind of number that belongs in writing before work starts.
## What it costs and how the documentation runs
Home additions in Henderson land in the $45,000 to $130,000 range depending on square footage, structural complexity, and how much envelope work the energy code demands. A garage conversion runs $30,000 to $80,000, and a full ADU runs $90,000 to $220,000. Your permit fees sit inside those numbers, and the written quote builds them in. If you want the full scope of what a Henderson addition looks like trade by trade, that lives on the home page, and the details of scope, sizing, and sub-permit sequencing live on our Home Additions & ADU in Henderson page.
Unpermitted additions are the other half of this. Henderson flags them during resale title searches, and the correction path is not quick: a retroactive inspection, an engineered report, or an outright removal, all at the seller’s cost and usually weeks before closing. Rowan documents every permit issuance and every final inspection sign-off in the photo record the homeowner receives at project close, so there’s never a question later about what was permitted and what the city signed off on. Call (833) 954-5920 if you’d like a free second opinion on an existing estimate, or if you’re buying a house and want us to check the permits before you sign.
## FAQs
### Do I need a permit for a home addition in Henderson?
Yes, for any addition over 120 square feet, and you’ll need separate electrical, plumbing, and mechanical sub-permits filed alongside the building permit. The 120-square-foot threshold is the trigger, not the ceiling, so a 120-square-foot bump-out still needs a building permit. Call (833) 954-5920 and we’ll walk through what your project specifically requires.
### Does an HOA permit replace a city permit in Henderson?
No. City permits and HOA architectural approval are separate processes, and one does not satisfy the other. A city permit with no HOA sign-off can lead to a demolition order at the owner’s cost; an HOA approval with no city permit is equally unenforceable. Both approvals need to be in hand before construction starts. We’ve handled both tracks on the same project more times than we can count, and it’s worth a call to line them up: (833) 954-5920.
### How much does a home addition cost in Henderson?
Most Henderson home additions run $45,000 to $130,000, with the number driven by square footage, the energy-code upgrades the 2021 IECC triggers on your specific home, and how much of the envelope needs to be redone. Garage conversions come in narrower, $30,000 to $80,000, and detached ADUs run $90,000 to $220,000. Our technicians have up to 19 years of experience sizing these, and we’d be glad to put a written price on your project. Call (833) 954-5920 for a free estimate.
### How long does Henderson permit approval take for an addition?
Plan review typically runs several weeks to a few months depending on the submittal’s completeness and current city workload, and HOA review runs on its own separate timeline that can extend the total. The biggest variable is whether the drawings were prepared against the recorded plat and CC&Rs or against assumptions. We check both before the first line is drawn, which is why our submittals tend to move through review with fewer resubmittals. Call (833) 954-5920 and we’ll talk through the timing on your lot.
If you’d rather have it looked at, Rowan Construction Group Henderson offers a no-pressure assessment in Henderson, including a coverage and setback check on your lot before you spend a dollar on design. Call (833) 954-5920: the price is written before anyone picks up a tool, and every visit leaves you with a documented photo record.
Written by the team at Rowan Construction Group Henderson.