
Home Additions & ADU: Repair or Replace? How Henderson Homeowners Decide
Henderson’s residential zoning allows an ADU up to 1,200 square feet or 50 percent of the main dwelling’s floor area, whichever is less. But here’s where homeowners get surprised: on a 6,000-square-foot lot with an existing 2,000-square-foot house, the lot coverage cap can hit before the size cap does, shrinking the buildable footprint to something far smaller than the code number suggests. The real decision between a home addition and an ADU in Henderson isn’t a preference call. It’s a math problem, and the math is fixed by lot coverage, utility capacity, and permit thresholds.
If you’d rather not spend three evenings with the Clark County code book and a tape measure, call Rowan Construction Group at (833) 954-5920 for a free feasibility conversation.
Attached Addition, Detached ADU, or JADU? The Henderson Definitions That Set Your Limits
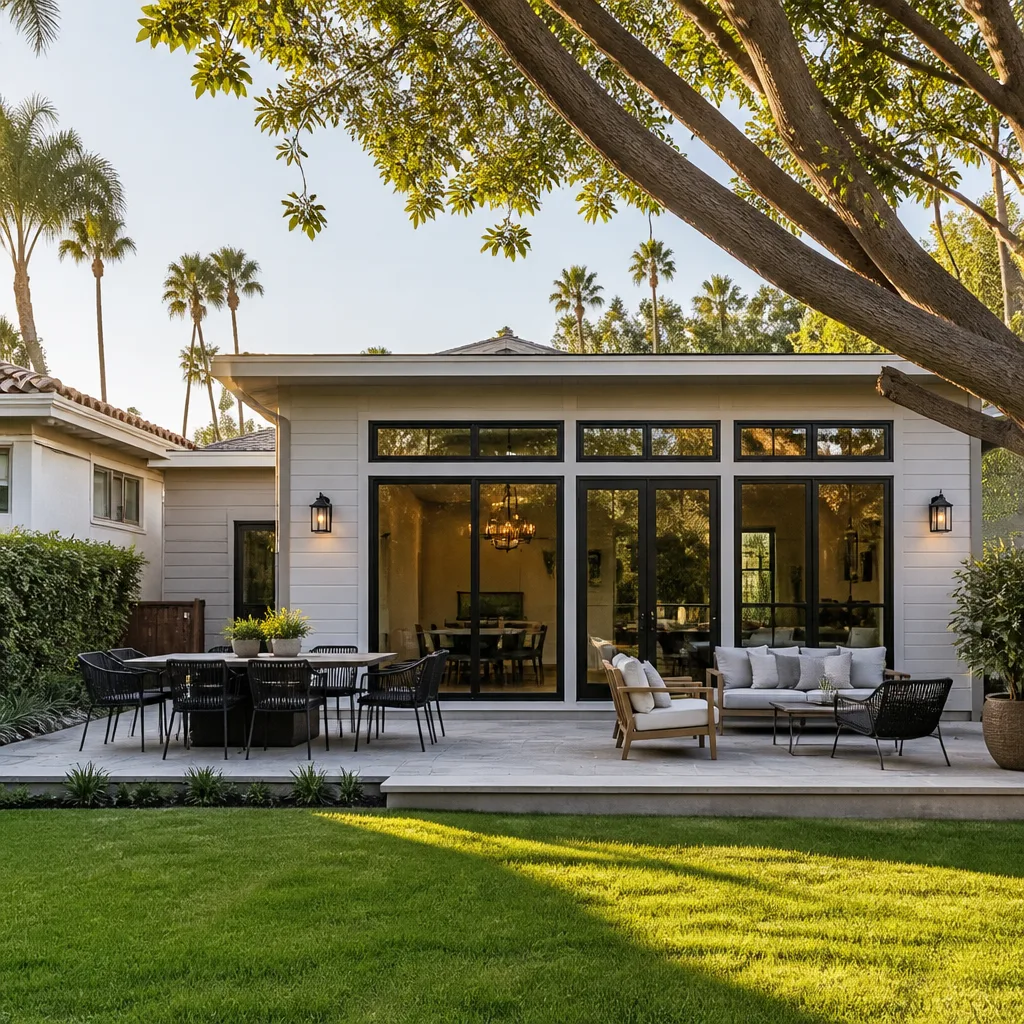
Henderson’s municipal code treats three structures differently, and the differences drive cost, permitting time, and what you can actually build. Homeowners often use “ADU” and “addition” interchangeably; the code does not.
- Attached addition: Square footage added to the existing footprint, sharing a wall, roofline, and HVAC system. It remains part of the primary dwelling. No separate address, no separate utility service, and typically a faster review because it’s an alteration to a single-family home rather than a second dwelling unit.
- Detached ADU: A standalone structure on the same lot with its own kitchen, bath, and sleeping area. Nevada law limits local restrictions on ADUs, but Henderson still applies size caps (1,200 square feet or 50 percent of the main house, whichever is less) and standard setbacks: usually 5 feet from side and rear property lines for a single-story detached unit, with larger rear setbacks for two-story builds.
- JADU (junior ADU): A conversion of existing space within the primary dwelling, up to 500 square feet, with an efficiency kitchen and its own entrance. A JADU can share the home’s bathroom. It typically cannot add new square footage, which is what makes it the cheapest and fastest of the three to permit.
The practical takeaway for a Henderson lot: if your existing floor area is under 2,400 square feet and your lot is tight, a detached ADU may be capped by coverage before it hits the 1,200-square-foot ceiling. A JADU sidesteps that entirely.
When Does an ADU Trigger a Utility Upgrade in Henderson?
Utility capacity is the decision point most homeowners miss until the plan review stage, and it’s where budgets blow up. A detached ADU with its own kitchen, bath, and laundry may require all three of the following in Henderson:
- Separate electrical meter and service. If the main panel is already at capacity (common in Henderson homes built before 1990 with 100-amp service), you’ll need a service upgrade to a 200-amp panel or a separately metered feed. Budget $2,500 to $6,000 for the panel work alone, plus trenching.
- Water service upgrade. Henderson’s water purveyor evaluates each new dwelling unit individually. If the main service line is undersized for two kitchens and two baths, an upgraded service line runs $3,000 to $8,000 depending on distance from the meter to the structure.
- Sewer lateral addition. A detached ADU needs its own lateral to the main. In established Henderson neighborhoods like Old Henderson or Pittman, the main can be shallow or clay, and trenching through mature landscaping adds cost. Expect $4,000 to $12,000.
If your ADU is a JADU, almost none of this applies, which is exactly why they permit faster. One more reason to sketch the utility path before you sketch the floor plan.
Repair vs. Replace: Converting What You Already Own in Henderson
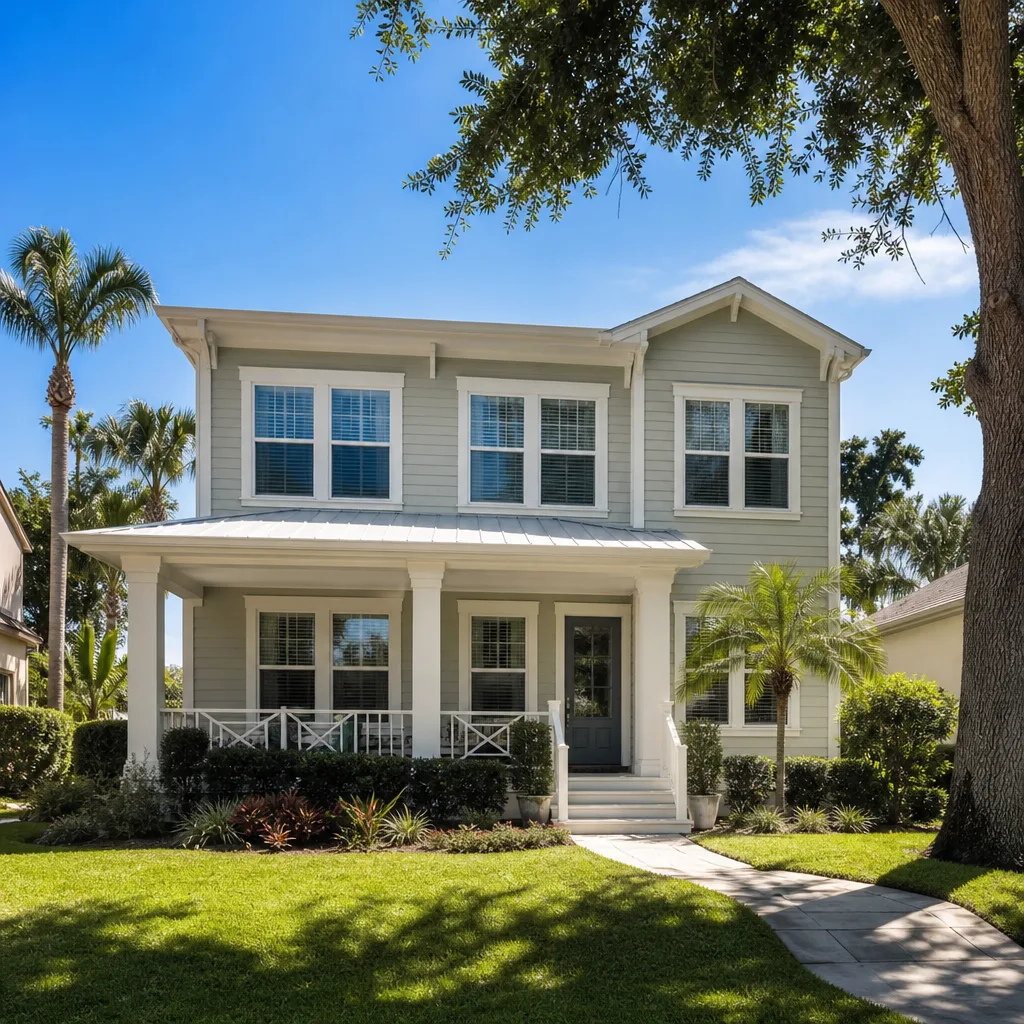
Henderson has thousands of homes with a garage or sunroom doing nothing useful. Converting an existing 400-square-foot attached garage or a 300-square-foot sunroom to conditioned living space usually costs less and permits faster than new construction, because the foundation, roof, and exterior walls are already there.
We pulled a conversion out of a garage over in Green Valley last month where the slab was already insulated and the roof was four years old. That project ran roughly 40 percent below the equivalent new-construction addition, and it permitted in weeks rather than months.
Compare the two paths in Henderson:
- Garage or sunroom conversion: $140 to $220 per square foot. Variables: whether the slab needs a moisture barrier, whether the existing HVAC handles the added load, and whether you add a bathroom (the biggest cost driver).
- Attached new-construction addition: $280 to $420 per square foot. Variables: foundation work on Henderson’s caliche-heavy soil, roof tie-in complexity, and finish level.
- Detached ADU: $300 to $450 per square foot, plus utility work. Variables: grade and site prep, trenching distance, and whether you need a full second kitchen or a kitchenette.
The old garage rarely stays a garage once the numbers come in. If your existing structure sits on a good slab and under a sound roof, repairing and converting it almost always beats replacing it.
The Documentation We Use for ADU Projects, Step by Step
Any ADU project in Henderson will hit at least one permit revision. It’s not a sign something went wrong; it’s the normal flow of a second dwelling unit through plan review. What matters is how the contractor handles it. Here’s the sequence we use:
- 1
Feasibility review. Before anyone designs, we pull the lot’s coverage, setbacks, and utility map and tell you the realistic square footage you can build. No design dollar spent until the envelope is confirmed.
- 2
Written scope and flat price before design spend. The scope is signed before drafting. Under Clause 1 of the Haven Standard, the price is written down and agreed before anyone picks up a tool.
- 3
Design coordination with a structural and civil engineer who has worked Clark County ADU permits before.
- 4
Signed change order for every permit revision. No work proceeds on a change until the change order is signed. That’s the administrative discipline that keeps Henderson projects within a few percent of the agreed number.
If you’re comparing options, bring your competitor’s estimate to us and we’ll review it line by line for free. Free second opinions on written estimates are a standing offer, not a marketing flourish.
Related services in Henderson: Home Additions & ADU in Henderson . If your ADU plan includes a new driveway or path, see Driveway & Pavers in Henderson .
When to Call a Pro (And When You Can Sketch It Yourself)
You can do the early lot math yourself with the county assessor’s tool and a tape measure. That’s worth doing before you call anyone; it makes the conversation sharper. What you shouldn’t do alone is touch electrical service, gas lines, or the structural tie-in where a new roof meets an old one. Those are the dangerous parts, and mistakes there mean rework, failed inspection, or worse. For a project this big, the written quote before any tool comes out is the difference between a clean build and a running tab. See our Rowan Construction Group Henderson home for the full trade list.
One more thing Henderson homeowners ask: which windows and doors go in the new space? We recommend Therma-Tru or ViewLux for the primary doors and ECO Window Systems for the new glazing, because they hit the energy performance the county wants in conditioned additions. If you’re adding a fence to close off the new build, our Fence Installation in Henderson page covers that separately.
The Bottom Line
The addition-versus-ADU question comes down to three numbers: your lot coverage, your existing service capacity, and your existing floor area. Run those three figures first. If coverage is tight, a JADU or garage conversion will permit faster and cost less. If capacity is there and the lot allows it, a detached ADU produces rentable square footage while a JADU produces quick usable space. The variables that move the final number most in Henderson are soil, utility distance, and finish level, not preference.
If you’re in Henderson and want the feasibility numbers in writing before you commit to a design, call Rowan Construction Group Henderson at (833) 954-5920 for a free estimate. We’ll tell you what the lot allows and what the price is.
Frequently Asked Questions
A detached ADU in Henderson typically runs $300 to $450 per square foot, plus $9,500 to $26,000 in utility work if a separate meter, water upgrade, and new sewer lateral are required. A 600-square-foot detached ADU commonly lands between $190,000 and $295,000 before finishes. Call (833) 954-5920 for an exact quote on your lot; estimates are free.
Yes, as long as the lot coverage cap allows. Henderson limits ADUs to 1,200 square feet or 50 percent of the main dwelling’s floor area, whichever is less, but lot coverage and setbacks can reduce that further. A feasibility review confirms your actual buildable envelope. Call (833) 954-5920 for a free check.
Almost always, yes. A garage conversion in Henderson runs $140 to $220 per square foot versus $280 to $420 for a new attached addition, because the foundation, roof, and exterior walls already exist. Permitting is typically faster too. Call (833) 954-5920 for a written scope before design spend.
Only in writing. Every ADU project in Henderson hits at least one permit revision, and every revision is priced in a signed change order before any work proceeds. That’s the discipline behind projects finishing within a few percent of the agreed cost. Call (833) 954-5920 for a flat written price before work starts.
Written by the team at Rowan Construction Group Henderson.
Need Construction Help?
Call Rowan Construction Group Henderson - licensed & insured, here with fast after-hours help in Henderson.
(833) 954-5920