
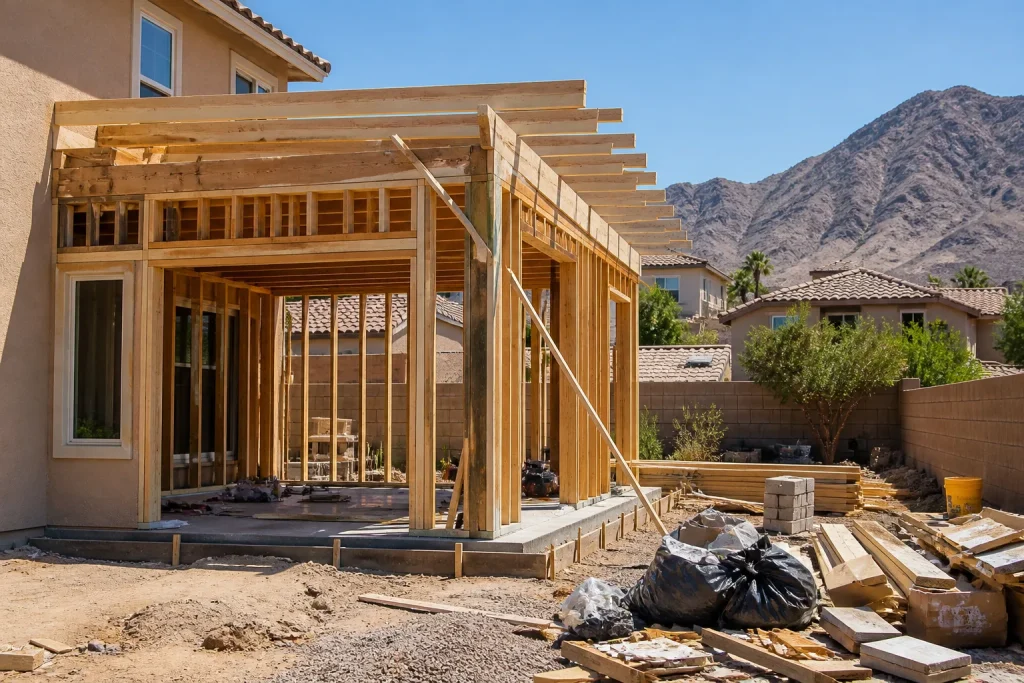
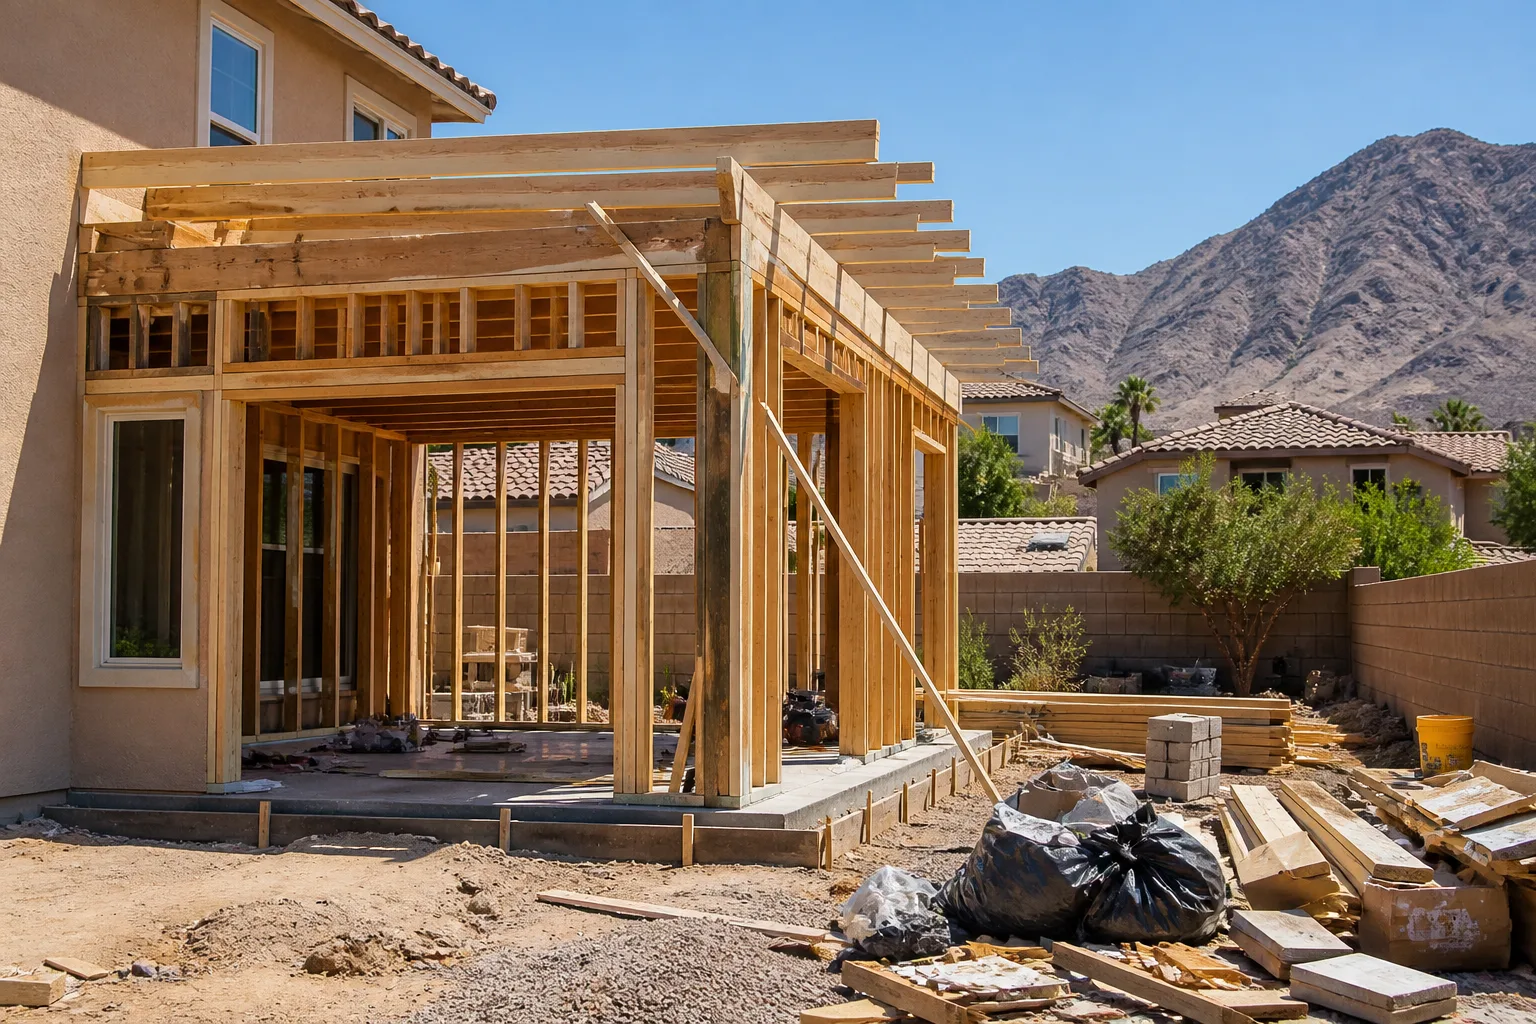
5 Mistakes to Avoid With Home Additions & ADU
Clark County processed more than 800 ADU permit applications in 2023, and a significant share of those came back to their owners with at least one resubmission notice for a setback, lot coverage, or utility separation error. Each resubmission adds 3 to 6 weeks and $500 to $1,500 in revision fees, and that money is spent before a single tool comes out of the truck. The pattern we see across Henderson is consistent: the five most expensive mistakes in an ADU or home addition aren’t construction problems. They’re decisions made in the quiet weeks before a permit application is filed. Here’s how to avoid all five.
If you’d rather have a set of eyes on the plan before you sign anything, call (833) 954-5920. We review written scopes and provide free second opinions on any estimate a homeowner brings us.
Mistake 1: Starting Design Before Confirming Lot Coverage
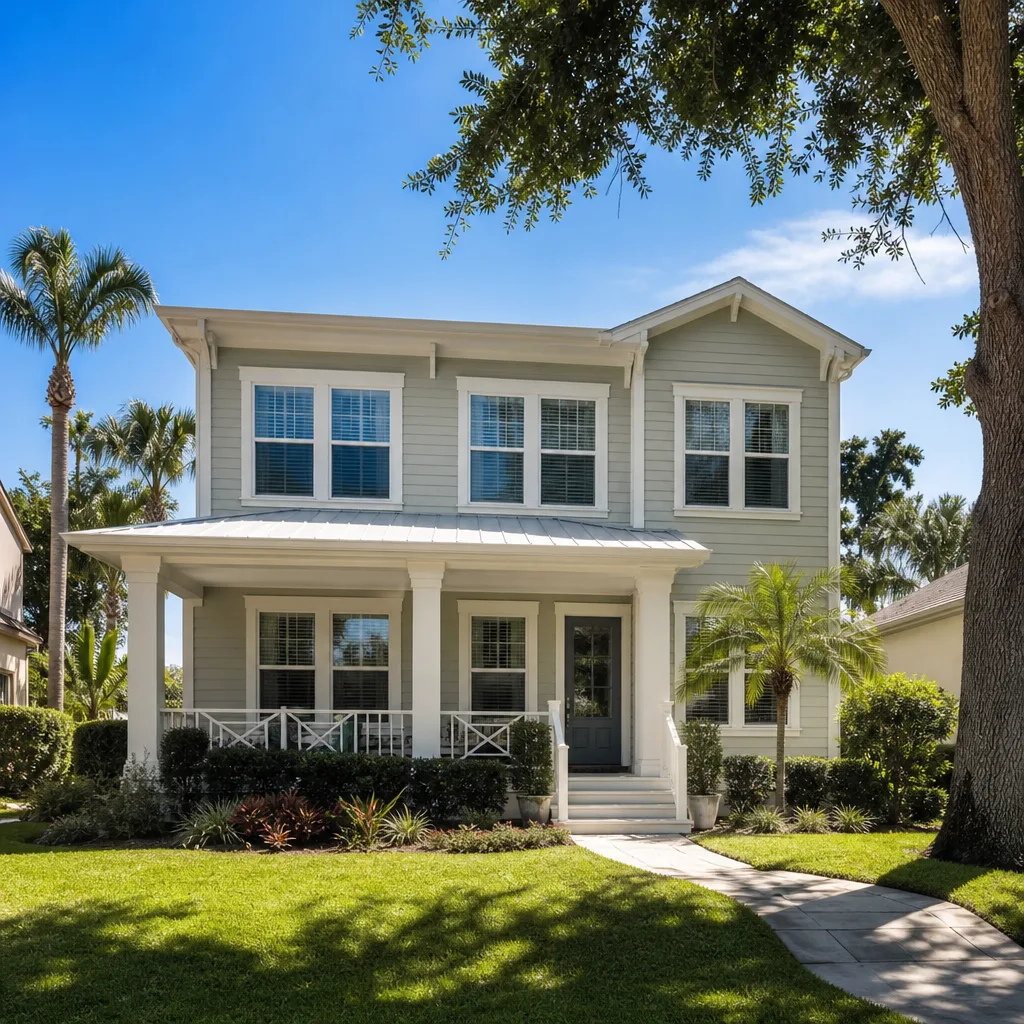
Henderson lots almost always have less buildable area than the number on the plat map suggests. Lot coverage is the percentage of your parcel covered by structures and impervious surface – house footprint, garage, covered patio, pool deck, and any concrete or paver hardscape. Your architectural drawings need to fit inside what’s left, not inside the whole lot.
Before you pay a designer, pull your recorded plat map from the Clark County Assessor’s site and identify every impervious surface already on the parcel. If you’ve added a backyard patio, a shed on a concrete pad, or widened the driveway since the last survey, those items count against you. Henderson’s typical single-family lot coverage limits sit in the 40 to 50 percent range depending on the zoning district, but it’s worth calling the city’s planning counter directly to confirm the number for your specific address rather than assuming.
- Pull the plat map before the design contract, not after.
- Tally existing impervious surface – patios and driveways count.
- Confirm the district’s coverage limit in writing.
- Subtract the pool, the covered patio, and any hardscape from the total before sizing the ADU.
We’ve watched homeowners spend $4,000 to $9,000 on a full residential design package only to find that a detached ADU would push them two percent past their lot coverage limit and force a variance. That variance takes months.
Mistake 2: Underestimating Utility Upgrade Costs
An ADU almost always triggers at least one utility upgrade, and the cost of that upgrade is invisible on most estimates. The three triggers in Henderson are electrical panel capacity, secondary metering, and water/sewer capacity fees.
- Electrical panel upgrade: If the existing panel is a 100-amp service and the ADU adds a full kitchen and a mini-split system, you’ll likely need a 200-amp upgrade. Typical range in Henderson: $2,500 to $6,500 depending on distance from the panel to the service drop and whether the drop itself needs to be rebuilt.
- Secondary meter: If you intend to rent the ADU separately, a second meter from NV Energy runs $1,800 to $4,000, and it triggers a separate utility coordination timeline that can sit 4 to 8 weeks.
- Water and sewer capacity fee: The City of Henderson assesses a capacity fee when a new dwelling unit connects to the municipal system. Budget $3,000 to $7,500 for the connection and the fee combined, and confirm the number at the utility counter early.
The upgrade isn’t optional. Skipping it because the ADU “works fine on 100 amps” is the kind of decision that surfaces at inspection, and by then the drywall is up. Under Clause 1 of our standard, the written price before work starts includes those upgrades when they’re foreseeable. When they’re not, a signed change order is the only way work continues – that discipline is what keeps projects within a few percent of the agreed cost.
Mistake 3: Agreeing to Scope Verbally
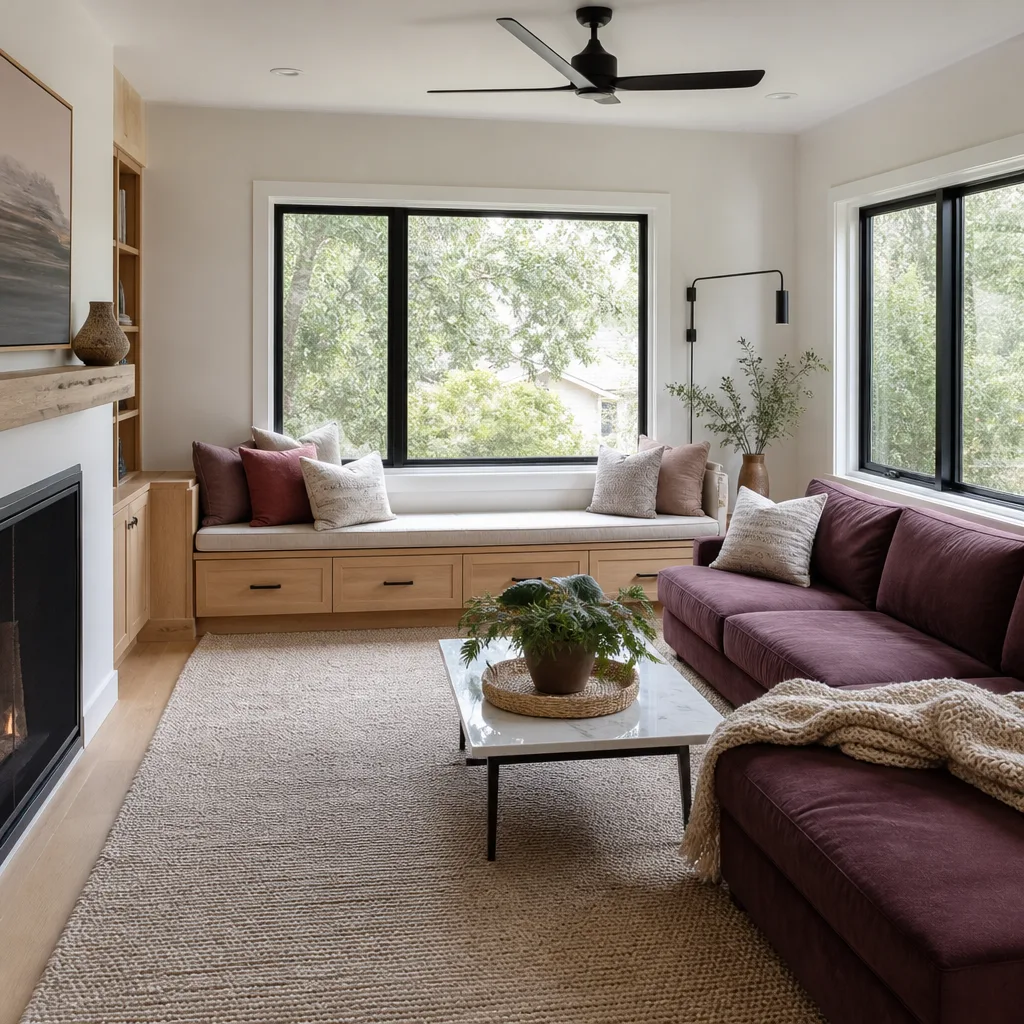
A single spoken sentence about ceiling height or exterior finish can cost four figures when the invoice arrives. “Same siding as the house” sounds unambiguous until the framing contractor used fiber cement on the main house and the ADU bid assumed vinyl. “Standard eight-foot ceiling” sounds fine until the homeowner pictured nine.
Here’s how it plays out: the homeowner and the contractor stand in the backyard and agree on materials. The contractor builds to that memory of the conversation. The homeowner remembers a different finish. Nobody has a document. The dispute resolves in favor of whoever is more patient, and the homeowner usually loses. We’ve seen a $2,800 dispute over exterior siding alone, and the fix cost more than the original line item because the cheaper material had already been installed.
The fix is simple and cheap: a signed, line-item scope document that names every material and every dimension that matters. That document should spell out the exterior finish and manufacturer, the interior ceiling height in feet, the window schedule and brand, the flooring type per room, and the fixtures by name. When we write a kitchen or ADU scope, the faucet isn’t “a Moen” – it’s the Moen model number, so nobody argues about which one.
Mistake 4: Ignoring HOA Covenants Alongside City Permits
Henderson’s master-planned communities – Green Valley, Anthem, Seven Hills, MacDonald Ranch, Lake Las Vegas – have architectural review committees that operate independently of the city. A permit approval from the City of Henderson does not authorize a detached ADU if your HOA’s CC&Rs (covenants, conditions, and restrictions) prohibit it. And many of them do.
The conflicts we see most often:
- Detached ADUs prohibited outright, even when the city would approve them.
- Exterior materials restricted to the materials in the original community design – so a standing-seam metal accent that passes city review gets bounced by the HOA.
- Maximum structure height or footprint restrictions that are stricter than the city’s.
- Fencing and screening requirements that affect where on the lot the ADU can sit.
The right sequence is to read the covenants first, then submit the HOA architectural application, then file with the city. Doing it in reverse means a city-approved design can still be dead on arrival at the HOA level, and you’ve paid for design work and permit fees on a plan that can’t be built. Our Home Additions & ADU in Henderson team reads both documents before scoping a project, because the sequence costs nothing to get right and thousands to get wrong.
Mistake 5: Phasing the Project to Avoid Permits
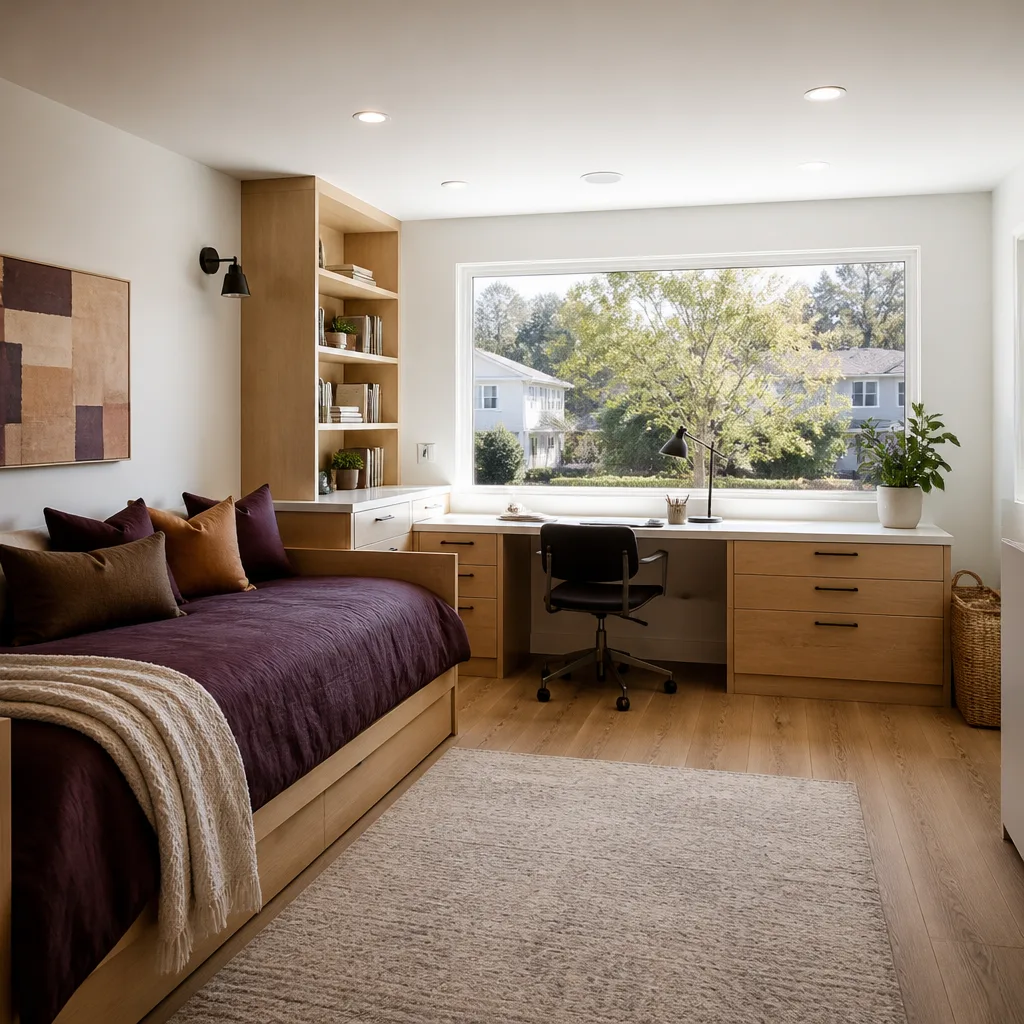
Every year we encounter an unpermitted addition – a converted garage, a “storage room” that became a bedroom, a detached casita built without a permit. The homeowner usually inherited it, or built it themselves a decade ago to avoid the wait. The exposure when it comes time to sell is larger than the fee they avoided.
Unpermitted work in Clark County becomes a resale problem the moment a buyer’s lender or appraiser flags it. The typical correction cost breaks down roughly like this:
- Structural or engineering review and as-built drawings: $2,500 to $6,000.
- Permit fees assessed retroactively with penalties: $1,500 to $5,000.
- Corrections to bring the work to current code – varies wildly, but $8,000 to $25,000 is common for an ADU that was never inspected.
- If the addition sits over an easement or in a setback, the county can require demolition. That’s the scenario nobody recovers from.
The insurance piece is more dangerous. If a fire or water loss traces back to an unpermitted electrical or plumbing system, the insurer has a defensible basis to deny the claim. The savings of $5,000 to $15,000 in permit fees and waiting time gets converted into a six-figure exposure. We tell every homeowner who asks: phase the project if you need to phase the project, but don’t phase the permit.
When to Call a Pro
Any one of these five mistakes can be caught in a single planning conversation – and all five tend to happen at the same frustrating juncture. If you’re past design but haven’t filed the permit application yet, this is the best moment to bring in a contractor who reads the plat map, the utility bulletin, and the HOA covenant in the same sitting. That pre-construction work is what our technicians, who carry up to 19 years of experience across seven trades, do before anybody picks up a tool.
Related services in Henderson: Rowan Construction Group Henderson home, Driveway & Pavers in Henderson, Fence Installation in Henderson.
The Bottom Line
Every one of these five mistakes happens before construction. Read the plat map. Price the utility upgrades. Get the scope signed. Read the HOA covenants before the city permit. Never phase the permit. Do those five things and your Henderson ADU or home addition stands on a foundation that’s already been tested – documentation first, construction second.
If you’re in Henderson and need help, Rowan Construction Group Henderson offers free estimates, provides a free second opinion on any written estimate you bring us, and delivers a flat written price before any work starts. Call (833) 954-5920 to schedule yours. Every project is quoted with written scope and written warranty, backed by the 365-Day Done Right Promise and a documented photo record on every visit.
Frequently Asked Questions
A standard ADU permit in Henderson runs roughly $1,200 to $4,500 depending on square footage and whether the unit is attached or detached, and that figure doesn’t include the water/sewer capacity fee ($3,000 to $7,500) or any electrical panel upgrade ($2,500 to $6,500). Total pre-construction spend on a Henderson ADU typically lands between $8,000 and $18,000 before construction begins. Call (833) 954-5920 for a free written estimate that itemizes those numbers.
Sometimes. The City of Henderson zoning code allows detached ADUs in most single-family districts subject to lot coverage, setback, height, and parking requirements, but your HOA’s covenants can prohibit them entirely regardless of city approval. Always confirm both layers before commissioning design work. Our team reviews both documents as part of any ADU consultation in Henderson, and estimates are free.
Usually yes if your existing service is 100 amps. A full ADU with an electric range and a mini-split system needs 200-amp service to pass inspection in most Henderson homes. If your current panel is already 200 amps with spare capacity, an upgrade may not be required. Have an electrician confirm the load calculation before design is finalized – a $250 load calculation beats a $5,000 panel upgrade you didn’t anticipate. Call (833) 954-5920 for a free written estimate on the full project scope.
The buyer’s lender will typically require the addition to be permitted or excluded from the appraised square footage, and the seller usually pays for the correction: engineering review, retroactive permit fees, and code corrections totaling $12,000 to $36,000 on a typical Henderson ADU. Insurance claims on unpermitted systems can also be denied. It’s cheaper to permit it the first time. Call (833) 954-5920 to talk through your options – estimates and second opinions on any existing written quote are free.
Written by the team at Rowan Construction Group Henderson.
Need Construction Help?
Call Rowan Construction Group Henderson - licensed & insured, here with fast after-hours help in Henderson.
(833) 954-5920