Last updated November 18, 2026

Free written scope consultation - allowances, timeline, and change-order rules on paper before a single trade is scheduled
Construction Permits, Codes & Inspections in NV: What You Need to Know
A Henderson homeowner who files a room addition permit with Clark County instead of the City of Henderson’s Development Services Center will have the application routed back unchecked, with no automatic notification, adding three to five weeks before a single tool is lifted. That’s not a scare tactic – it’s the most common permit failure we see, and it happens because Nevada’s residential permitting runs on two parallel tracks that overlap at the parcel line. This guide maps the actual decision tree: which jurisdiction owns your property, what the 2024-2025 fee schedules look like per square foot, where Henderson’s local amendments override the state code, and the inspection hold points where work legally stops. Read it before you sign a contract in Henderson.
Quick Answer
In Nevada, residential construction permits are issued by the local jurisdiction that owns your parcel – not the state. In the Las Vegas Valley that means either Clark County or the City of Henderson, and the two maintain separate but overlapping codes and fee schedules. Confirm your jurisdiction using the Clark County Assessor parcel map before you submit anything, because filing in the wrong office delays a project three to five weeks. Nevada adopts the base building code through NRS Chapter 461, and Henderson layers local amendments on top that override state defaults in specific sections.
Styles & brands we work with
- Kitchen remodeling
- Bathroom remodeling
- Home additions & ADU
- Roofing
- Windows & doors
- Driveway & pavers
- Fence
Table of Contents
- How do you know which jurisdiction owns your Henderson parcel?
- What does a residential permit cost in Henderson in 2024-2025?
- Nevada code versus Henderson local amendments: where they split
- The inspection sequence for a standard addition permit
- What “work without a permit” actually triggers in Clark County
- Why Henderson’s desert climate changes the checklist
- Common mistakes to avoid
How do you know which jurisdiction owns your Henderson parcel?
Look up your address on the Clark County Assessor’s parcel map before you touch a permit application. Every parcel carries a tax district code, and that code tells you whether the property falls inside Henderson city limits – which means the City of Henderson’s Development Services Center issues your permit – or in unincorporated Clark County, which means Clark County’s building department does. The map doesn’t label this in plain English. You read the tax district, then cross-reference it, or you call the city and ask a staff member to confirm.
Henderson’s city limits have expanded unevenly over the past two decades, which is exactly why this trips people up. A house near Green Valley Ranch and a house in nearby unincorporated Enterprise can sit two miles apart and belong to different permit authorities. Our crews have walked into projects in the southwest valley where the homeowner had emailed a contractor’s submittal to the county office for a property that Henderson actually controlled. The application sat for weeks before anyone noticed.
The safest move is a two-minute call. Have your parcel number and address ready, ask the city whether it issues building permits for that address, and write down the name of the person you spoke to. If the answer is no, ask for the county contact. Keep the note; inspectors sometimes ask, and so do title companies at resale.
- Step 1: Open the Clark County Assessor parcel map and search your address.
- Step 2: Note the tax district code on your parcel record.
- Step 3: Call the City of Henderson Development Services Center and confirm jurisdiction in writing.
- Step 4: If the parcel is unincorporated, route your application to Clark County building instead.
For a project that spans an addition plus exterior hardscape, plan the sequencing early so the permit clock doesn’t stall the site work. A Home Additions & ADU in Henderson project almost always pulls its building permit first, then adds driveway and hardscape permits as a separate phase.
What does a residential permit cost in Henderson in 2024-2025?
Henderson’s residential permit fees are assessed per square foot plus an administrative charge, and the total usually lands between 1% and 1.5% of project construction value. For the four most common residential permit types in Henderson in 2024-2025, plan on these ranges:
- Room addition: roughly $12 to $18 per square foot of added floor area, plus plan review. A 400 sq ft addition commonly lands in the $5,000 to $7,000 range.
- Accessory structure (detached garage, workshop, casita up to the ADU threshold): roughly $8 to $14 per square foot.
- Pool and spa: flat fee bands around $400 to $900 depending on pool size and safety barrier configuration.
- Re-roof (residential): roughly $250 to $500 for a standard single-family roof, tiered by roof area.
Those are permit fees only. Plan review is separate and scales with project complexity, and engineering or energy-code documentation can add another few hundred dollars. The number that catches people is the re-submittal fee. If your plan set gets rejected for a code issue and you resubmit, you may pay a fraction of the original fee again – which is why a plan checked against Henderson’s local amendments before filing saves real money.
Ask your contractor for the permit line item as a written figure in the estimate, not a “TBD.” At Rowan Construction Group, the price is written before anyone starts work, and the permit fee lives inside that written scope. If you’re comparing bids, the Free Second Opinion on any written estimate covers the permit line by line at no charge, so you can see whether another contractor buried their permit cost inside labor.
Nevada code versus Henderson local amendments: where they split
Nevada adopts its base building code through NRS Chapter 461, which sets the statewide foundation: current International Residential Code and International Building Code editions, seismic provisions, and energy standards. Every jurisdiction in Nevada starts there. Henderson then layers local amendments on top, and where a local amendment conflicts with the state default, Henderson’s version wins on its own parcels.
The amendments that actually change residential work in Henderson cluster around a handful of areas:
- Wind and seismic bracing: Henderson’s amendment tightens roof-to-wall and shear-wall fastening schedules beyond the state default for newer residential construction, which affects framing details on additions and detached structures.
- Energy code and duct sealing: Henderson enforces a stricter duct leakage verification than the state baseline. The blower-door test during rough-in has to pass before insulation goes in.
- Fire separation for accessory structures: distance-to-lot-line and fire-rated assembly rules for detached structures and ADUs have local specifics that catch plan reviewers on first submittal.
- Residential pool barriers: local pool safety barrier dimensions and door alarm requirements are enforced beyond the state minimum.
- Grading and drainage: Henderson’s stormwater and lot grading amendments matter most in hillside neighborhoods near Anthem and Lake Las Vegas, where final grade inspections pull in civil review.
State code says one thing, Henderson’s local amendment says another, and the local version governs. That’s why a plan set that passed in Las Vegas can come back redlined in Henderson for a shear-wall or duct test issue.
The inspection sequence for a standard addition permit
Every building permit in Henderson carries a defined inspection sequence, and each inspection is a legal hold point – work must stop until the inspector signs off. Skip a hold point and the inspector can require demolition to expose work that got covered. Here’s the sequence for a standard room addition in Henderson:
- Footings and foundation: inspector verifies footing depth, rebar placement, anchor bolts, and soil conditions before any concrete is poured.
- Framing: walls, rafters, and shear bracing checked against the permitted plan set and Henderson’s bracing schedule. This is the hold point where plan discrepancies show up.
- Rough mechanical, electrical, and plumbing: each trade inspected separately, and each must pass before insulation. Given the 110°F-plus Henderson summers, HVAC sizing and duct layout get close attention at this stage.
- Insulation and duct leakage verification: energy-code hold point specific to Henderson’s local amendments – the blower-door or duct leakage test result must be on site before insulation covers anything.
- Final: all trades cleared, smoke and CO detectors verified, grade and drainage confirmed, and the final inspection records closed out.
Two practical notes. Book rough-in inspections before sheetrock delivery, because a reschedule can add a week to the schedule. And keep the photo record your contractor takes on every visit – when an inspector questions the condition of the substrate or the anchor bolt embedment behind a finished wall, the photo record answers it without demolition.
The same hold-point logic applies to exterior permits. A Driveway & Pavers in Henderson project may need a grading check before the base course goes down, and a Fence Installation in Henderson project near a hillside lot can trigger a survey and setback verification if the line is close.
What “work without a permit” actually triggers in Clark County
A permit is required for structural, mechanical, electrical, or plumbing work that requires inspection. Finish work does not require a permit, and small repairs that don’t change structure don’t either. Most permitted residential projects fall into the structural or trade-work categories, which is where the permit triggers. If you skip the permit, the exposure is real:
- Retroactive permits: Clark County and Henderson assess retroactive permit fees for unpermitted work – typically around double the standard fee for the same project.
- Demolition exposure: the inspector can require you to open walls, ceilings, or foundations to verify concealed work – which means undoing a finished project, sometimes entirely.
- Title complications at resale: lenders and title insurers examine permit records. Open or unpermitted structures can hold up a sale, force a price concession, or stall a loan.
- Insurance consequences: an unpermitted structure can be excluded from coverage after a loss, and some carriers cancel the policy.
- Contractor liability: an unpermitted project doesn’t shift the liability to the homeowner – the homeowner carries it.
We’ve walked into Henderson projects where the previous owner had built an unpermitted casita in the backyard years earlier. The new buyer discovered it during a refinance appraisal, and the retroactive permit process – including opening walls – took longer than the original construction would have. Pull the permit. It’s cheaper on the first pass and far cheaper on the resale.
Why Henderson’s desert climate changes the checklist
Henderson sits in one of the harshest micro-climates in the country for building materials, and the local amendments reflect it. Summer surface temperatures on a west-facing roof deck push past 160°F, and day-night temperature swings near 40°F are routine through spring and fall. That thermal cycling drives the details inspectors look at.
Roofing products across the Henderson market – IKO, Atlas, and Tamko among them – carry wind-rating and heat-aging specifications that Hendesron inspectors verify against the permit for re-roofs. Boral stone and masonry veneer products get inspected for weep screed and flashing because the desert wind-driven rain in our intense storm events finds any gap. Anchor bolt and shear-wall fastening details get strict review because the energy-code and seismic amendments are written for exactly this environment. Insulation is checked against the local duct-leakage rule because a duct failure in a 110°F attic costs real money in the summer.
When a contractor reads your permit plan set, ask whether the details match the Henderson amendments or whether they were copied from a county-approved set. The difference shows up at the first framing inspection.
Common Mistakes to Avoid
- Filing in the wrong jurisdiction. An address inside Henderson city limits goes to Henderson Development Services Center, not Clark County. The county routes it back without notification and you lose three to five weeks.
- Assuming a Las Vegas plan set is Henderson-approved. Henderson’s local amendments on bracing, duct leakage, and accessory structures routinely redline plans that were approved in Las Vegas or unincorporated Clark County.
- Starting finish work before rough inspections clear. Covering rough framing, MEP, or duct-verification work before sign-off can require demolition. The hold points are legal, not advisory.
- Letting a contractor say “permit is included” without a written line item. Ask for the permit fee as a written number in the scope. If it’s not written, it’s not priced.
- Forgetting to check final grade and drainage requirements. In Henderson hillside neighborhoods near Anthem and along the Lake Las Vegas perimeter, final inspection pulls in grading review that a flat-lot project never sees.
- Not keeping a photo record of concealed work. When an inspector questions the substrate, anchor embedment, or duct sealing behind a finished wall, a documented photo record is the evidence that prevents demolition.
- Building an unpermitted structure to save a few hundred dollars. The retroactive permit, demolition exposure, and title complication at resale cost multiples of what the original permit would have.
See the difference
 Before
 After
 Before
 After
 Before
 After
When to Call a Professional
Call a professional for any project that requires a building permit, and that includes most room additions, detached structures, pools, structural re-roofs, and anything touching electrical, plumbing, or HVAC rough-in. The permit filing itself, the plan review, the hold-point inspections, and the final sign-off sequence all benefit from a contractor who knows the local amendments and the parcel jurisdiction before a submittal goes in. If your project is small scale and involves a single trade, still confirm the submittal path – the delay from a wrong-office filing costs more than the paperwork. For complex projects, a structural engineer and a permit expediter are worth the fee. Rowan Construction Group Henderson offers free estimates in Henderson – call (833) 954-5920 to schedule yours. We’ll walk your parcel jurisdiction, permit sequence, and the hold points that affect your schedule in one conversation.
Frequently Asked Questions
Yes, a room addition in the City of Henderson requires a building permit, plan review, and a defined inspection sequence through final. Plan on permit fees of roughly $12 to $18 per square foot of added floor area in the 2024-2025 schedule, plus plan review, so a 400 sq ft addition commonly lands around $5,000 to $7,000. Call (833) 954-5920 for an exact quote on your project – estimates are free and the permit fee is written into the scope.
Check the Clark County Assessor parcel map for your address and read the tax district code, then confirm with the City of Henderson Development Services Center by phone. Filing in the wrong office gets your application returned without automatic notification, adding three to five weeks. Call (833) 954-5920 and we’ll help you confirm jurisdiction before you submit.
No, if the permit fee is a written line item in the scope. At Rowan Construction Group, the price is written before anyone starts work, and no change proceeds without a signed change order. If another contractor hands you a “TBD” permit line, that’s a signal to ask questions. Call (833) 954-5920 and we’ll review their written estimate line by line for free.
Yes, permit filing is part of the written scope on every Henderson project that requires one. The filing, plan review, and inspection scheduling are handled as part of the job, and the photo record from every inspection visit is included standard. Call (833) 954-5920 to schedule your free estimate.
Plan review typically runs a few weeks for a standard addition permit, and the full inspection sequence runs from footing inspection through final as each phase is completed. A wrong-office filing or a plan redline adds three to five weeks on top. Call (833) 954-5920 for a realistic timeline for your project.
Clark County and Henderson assess retroactive permit fees – typically around double the standard fee – and the inspector can require demolition to expose concealed work for verification. Unpermitted structures can also stall a refinance or resale through title. Call (833) 954-5920 for a second-opinion review before you start the retroactive process, so you know the full scope.
The Bottom Line
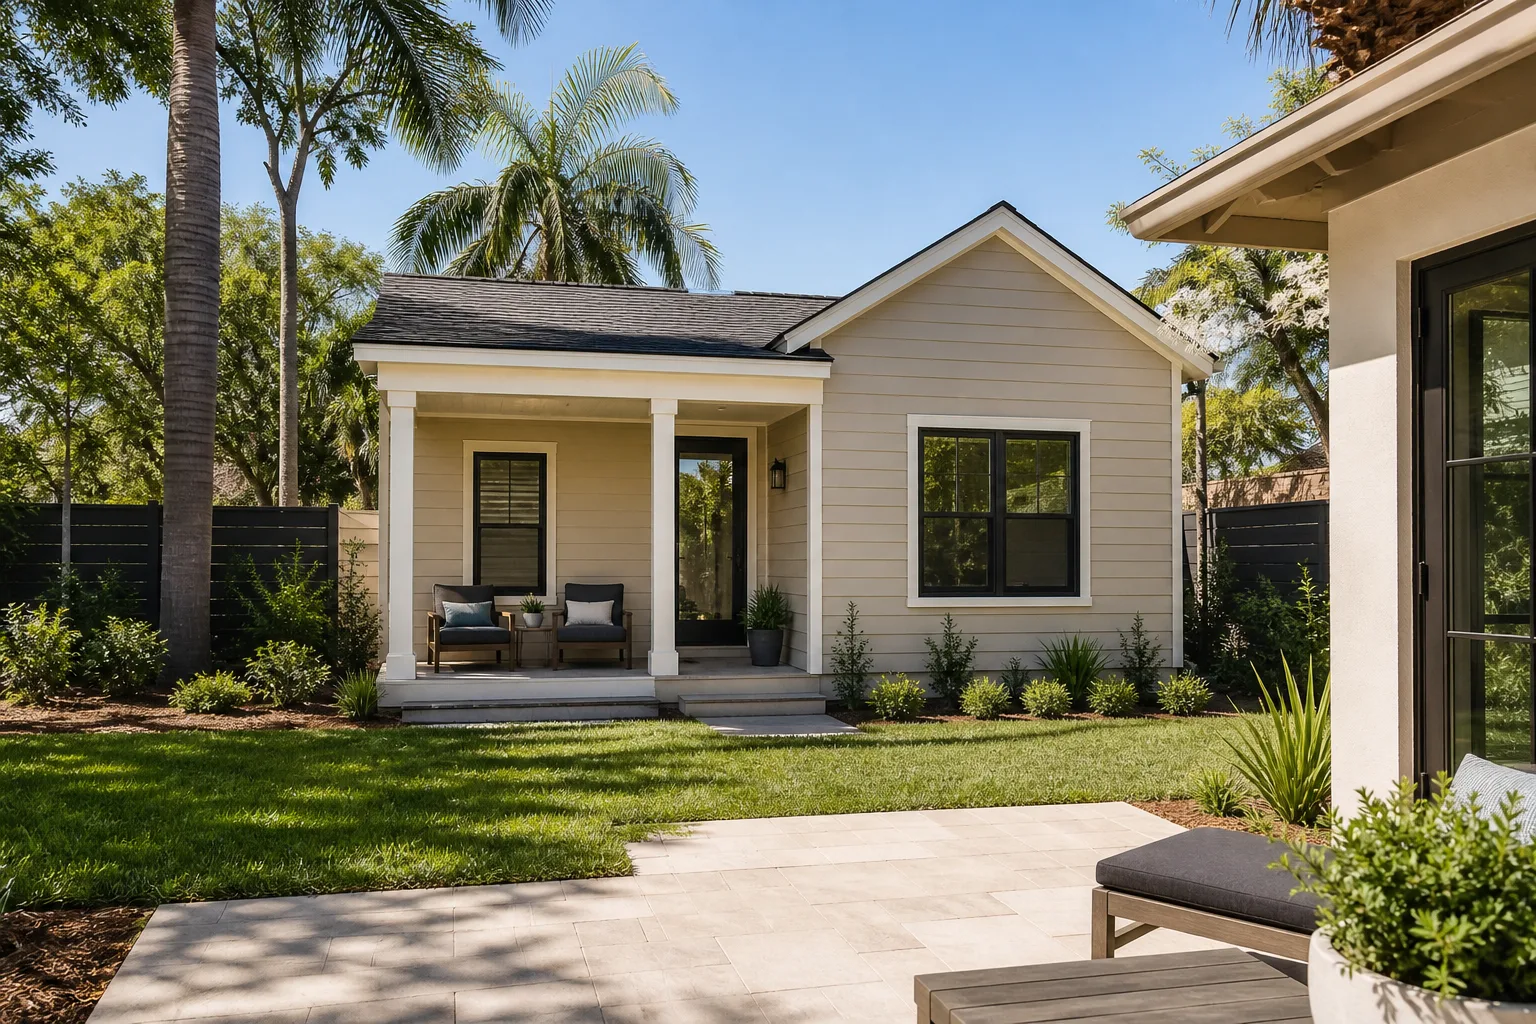
Nevada’s permitting lives on two parallel tracks, and the parcel line decides which office owns your project. Confirm jurisdiction through the Clark County Assessor before filing. Read Henderson’s fee schedule per square foot for the four common residential permit types, and expect local amendments on bracing, duct leakage, and accessory structures to override the state default. Respect the hold points – footings, framing, rough trades, insulation, final – because each is a legal stop. And never skip the permit, because retroactive fees and title complications cost multiples of a first-pass filing. For Henderson projects from Rowan Construction Group Henderson home repairs to full additions, the price and the permit sequence are written before work starts.
Call (833) 954-5920 to schedule your free estimate with Rowan Construction Group Henderson. We’ll walk your parcel jurisdiction, the permit line item, and the inspection sequence in one call – and we’ll review any other written estimate line by line at no charge.
Written by the team at Rowan Construction Group Henderson.