Last updated November 18, 2026
Free written scope consultation - allowances, timeline, and change-order rules on paper before a single trade is scheduled
The Complete Home Additions & ADU Guide for Henderson Homeowners
Henderson charges a Development Impact Fee on accessory dwelling units that can run $8,000 to $15,000 depending on unit size, and that line item appears in almost no contractor’s quote. Homeowners discover it at the permit counter, after they’ve paid for a design they’ve fallen in love with. The cause is a simple mix-up: they treated an addition as a construction project. In Henderson it’s a regulatory sequence first – zoning, fees, engineering, inspections – that finishes with a framed room. This guide walks the whole sequence, with the dollar ranges, the Henderson zoning limits, and the fee categories spelled out before you commit.
Quick Answer
A home addition or ADU in Henderson costs roughly $200 to $350 per square foot for standard finish, plus $8,000 to $15,000 in Development Impact Fees, building permit fees calculated on project valuation, and, when a new water meter is required, an SNWA connection cost that catches people off guard. The project only pencils out if the lot, the zoning district, and the setback rules are checked before a design is drawn. Budget $300,000 to $450,000 for a 1,000 to 1,200 sq ft detached ADU once fees, engineering, and finish are included.
Styles & brands we work with
- Kitchen remodeling
- Bathroom remodeling
- Home additions & ADU
- Roofing
- Windows & doors
- Driveway & pavers
- Fence
Table of Contents
- What Henderson’s zoning rules require before you design anything
- Attached addition, detached ADU, or garage conversion: three paths, three processes
- The full fee stack: what a Henderson ADU actually triggers
- Stamped plans: why Henderson requires a Nevada engineer’s seal
- What it costs per square foot, broken out by labor, materials, and fees
- Desert-specific design decisions that affect cost
- The permit sequence, step by step
- Common mistakes to avoid
What Henderson’s zoning rules require before you design anything
Henderson’s ADU rules live in the city’s development code and are enforced by Henderson Building and Safety alongside the planning department. The numbers below are the working ranges we see in Henderson; your parcel’s specific zoning district, HOA, and any overlays can tighten them further, so a zoning verification on your exact address comes first.
- Minimum lot size: typically 6,000 sq ft for a detached ADU in the single-family districts, though some Henderson neighborhoods are zoned larger. An undersized lot ends the conversation before it starts, so check this first.
- Maximum ADU size: the smaller of 50% of the primary dwelling’s square footage or 1,200 sq ft. A 1,600 sq ft Henderson house caps the ADU at 800 sq ft, not 1,200.
- Setbacks: rear and side setbacks vary by district – commonly 5 ft to 10 ft for the ADU footprint, with a larger separation required between the ADU and the main house. Two-story ADUs face a stricter height limit because of shadow and privacy rules.
- Owner occupancy: Henderson generally requires the owner to live in the primary dwelling when an ADU is permitted. An investment-only property with an ADU is a different application and often a different answer.
- Parking: one additional off-street space is common, and it has to fit without paving over the front setback.
None of this is negotiable at the counter. When we price an addition in Henderson, the zoning letter comes back before the estimate is finalized.
Attached addition, detached ADU, or garage conversion: three paths, three processes
Homeowners use “addition” and “ADU” interchangeably. Henderson Building and Safety does not, and the processing differs enough to change your timeline by months.
Attached addition
A new bedroom, a primary suite, a family room, or a second-story bump-out connected to the main structure. The permit draws a clear line at the foundation and load-bearing wall: any addition touching either one needs stamped engineering. Attached additions are the simplest structurally when the roofline extends cleanly and the existing foundation can carry the added load. Repainting or re-stuccoing the entire house afterward is often necessary to match, and that line item belongs in the budget.
Detached ADU
A separate structure with its own foundation, roof, kitchen, and bathroom. Two separate permit tracks apply – one for the ADU and one for the utility trenching and connections. Detached ADUs also trigger the SNWA water meter decision, and if a new meter is required, that cost and scheduling extends the project. The trade-off is that a detached unit doesn’t require you to move out during construction and doesn’t disturb the main house’s structure.
Garage conversion (Junior ADU)
The least expensive path, because the foundation, roof, exterior walls, and often the utility stubs already exist. A Henderson garage conversion typically runs $120,000 to $180,000 all-in, including the bathroom and kitchenette, the insulation upgrade, and a fire-separation wall for the remaining garage or its replacement. Converting the garage removes a parking space, which the parking requirement may or may not forgive. Code also requires the converted space to meet egress window and ceiling height rules.
The full fee stack: what a Henderson ADU actually triggers
The development fee conversation is where most budget shortfalls happen. The single biggest external variable in a Henderson addition is Development Impact Fees, and they’re calculated by unit type and size. Current dollar ranges by category:
- Building permit: calculated on construction valuation, typically 1.5% to 2.5% of the valuation. A $350,000 ADU in valuation lands around $5,000 to $9,000. It scales with the project, not with the ADU’s square footage.
- Development Impact Fees: $8,000 to $15,000 for an ADU, varying by size and the specific district. This line item appears in almost no contractor’s quote, and Henderson bills it at permit issuance.
- SNWA water meter connection: if a new meter is required for the ADU, expect water connection and meter fees in the $5,000 to $12,000 range plus the SNWA assessment. Where the meter can be shared, the cost drops substantially, so this is worth asking about early.
- Clark County School District impact fees: assessed per new unit, generally a few thousand dollars. A detached or attached ADU is a new dwelling unit and is more likely to trigger this than a converted garage.
- Engineering and plan check: $2,500 to $6,000 for structural drawings, plan review responses, and any rezoning or variance application.
Before you commit, ask one question: at what point during construction does each of these get billed, and which ones are refundable if the project changes? Several of Henderson’s fee categories are non-refundable once they’ve been invoiced. If you’re early in this process and want numbers for the whole addition, our Home Additions & ADU in Henderson page lays out the pricing and permit steps together.
Stamped plans: why Henderson requires a Nevada engineer’s seal
Henderson requires drawings stamped by a Nevada-licensed structural engineer for any addition that touches the existing foundation or load-bearing walls. That’s most attached additions and every detached ADU. The requirement exists because Clark County’s expansive soils – and the structural demands of tying into an existing, settled foundation – punish guesswork. The engineer reviews the existing structure’s load path, the new foundation design, the connection details, and the roof framing, all before the plans go out for plan check.
What the engineer needs to do their job:
- An as-built survey showing the property lines, existing structures, and the proposed ADU footprint, drawn by a Nevada-licensed surveyor.
- Soil testing, typically a geotechnical report, to confirm the bearing capacity at the ADU foundation depth.
- The architect’s finished construction drawings, including framing plans.
- The electrical, plumbing, and HVAC layouts, because the mechanical penetrations affect the structural system.
Each of those steps takes time and costs money. Getting the stamped plan straight in the first round is worth the patience – a returned plan check adds weeks. If your site has a slope, an existing retaining wall, or a lot adjacent to open desert, the engineering scope grows.
What it costs per square foot, broken out by labor, materials, and fees
For standard finish in Henderson, the cost runs $200 to $350 per square foot for the structure itself. Here’s what’s inside that number for a typical 600 sq ft attached addition at $275/sq ft:
- Labor: $85 to $130 per sq ft – framing, mechanical trades (electrician, plumber, HVAC tech), drywall, finish carpentry, tile. This is roughly 45% of the total.
- Materials: $95 to $160 per sq ft – concrete, lumber, windows and doors, roofing, exterior siding or stucco to match the existing house, insulation, and interior finish. Cabinet, countertop, and fixture allowances move this the most. Where we’re choosing, brands like KraftMaid or Wellborn cabinets, Cambria or Caesarstone counters, and Kohler or Toto fixtures keep the quote honest because they carry real prices, not inflated ones. For exterior hardscape around a new addition, Belgard and ActiveYards make the paver upgrades feel finished rather than an afterthought.
- Permit, engineering, and fee burden: $18 to $40 per sq ft. For a 600 sq ft addition, this means roughly $11,000 to $24,000, plus the Development Impact Fee if the addition creates a new dwelling unit.
The last category is the one homeowners miss. When we prepare a written price for a Henderson addition, each fee appears on its own line with its amount and its estimated billing point – that’s Clause 1 of the Haven Standard, and it applies every time. If you’ve already got a competing estimate, we’ll review it line by line at no charge.
Desert-specific design decisions that affect cost
Henderson’s built environment – hot, dry, wind-driven dust, and the occasional summer monsoon – changes what an addition must include. These aren’t upgrade items; they’re tolerances the code and local experience both demand.
- HVAC sizing: a Henderson addition runs its own load calculation. A new 500 sq ft room with an undersized mini-split will not stay comfortable when it’s 112 degrees in August. Oversize it and you pay for it every month.
- Insulation and attic ventilation: attics in this climate reach 150 degrees. Radiant barriers, upgraded attic ventilation, and thicker insulation are cheap insurance, and responsible for real monthly savings.
- Dust and wind-driven rain: Henderson’s winds blow dust and, during the summer monsoon, rain sideways. Exterior sealing and flashing on the new addition is not decorative – it’s what keeps a stucco wall from developing water damage.
- Shade: covered patio extensions and deep overhangs reduce cooling load, and because the covered space costs a fraction of the conditioned space per square foot, that’s a real budgeting lever. The shade structure needs proper footings, and a patio extension alone doesn’t need a full engineer’s stamp unless the roofline changes.
If hardscape is part of the budget – a new paved approach to the addition entrance, a widened drive to a detachable garage – you’re in Driveway & Pavers in Henderson territory, and the same fee and site-plan work applies.
The permit sequence, step by step
This is the sequence that works. Skipping the first step or two is how a project loses a quarter of a year.
- Zoning verification. Confirm the zoning district, the minimum lot size, the setbacks, and the maximum ADU size on your exact parcel. One hour at the planning counter or a call to Henderson planning saves months.
- As-built survey. A Nevada-licensed surveyor draws the property lines and existing structures. This must reflect the actual as-built condition, not the recorded subdivision map, because changes since then will be evident.
- Design and engineering. The architect and structural engineer work together. Get the stamped drawings before plan check, not after.
- Fee estimate. Confirm the Development Impact Fee, the permit fee calculated on valuation, the SNWA water meter requirement, and any school district fees before you submit. This is where the $8,000 to $15,000 surprise is prevented.
- Plan check submission. Submit the drawings, the engineering, the survey, and the fee payment. Plan check runs several weeks if nothing is returned.
- Build and inspect. Foundations, framing, rough mechanical, insulation, and finish each get an inspection. The final inspection signs off the certificate of occupancy.
Expect four to six months for a detached ADU in Henderson, plus two to three months for design and engineering before that. A garage conversion can run faster.
Common Mistakes to Avoid
- Designing before checking zoning. Homeowners pay for a full set of drawings on a lot that can’t legally hold a 1,200 sq ft ADU. The setback rule and the 50% square-footage cap decide the design, not the other way around.
- Leaving Development Impact Fees out of the quote. That’s $8,000 to $15,000 the homeowner pays at permit issuance, not at closing. We put it on the written estimate so it doesn’t become a second conversation.
- Assuming the existing meter can serve the ADU. The SNWA water meter requirement is decided by the utility, not the lot. Ask before you commit to a detached design.
- Hiring an out-of-state engineer. Henderson requires a Nevada-licensed professional. An out-of-state stamp gets returned at plan check, no exceptions.
- Skipping the geotechnical report. Clark County’s soil is expansive, and footing depth is not a place to guess. The report is the cheapest part of the engineering scope.
- Signing a change order without a written price. Structural surprises behind a wall are real. The change should cost what the signed change order says, not what someone quotes over the phone.
- Forgetting landscape and hardscape. A new ADU needs a path, a parking spot, and often a fence. If the fence is part of the project scope, Fence Installation in Henderson walks through the material choices for this climate.
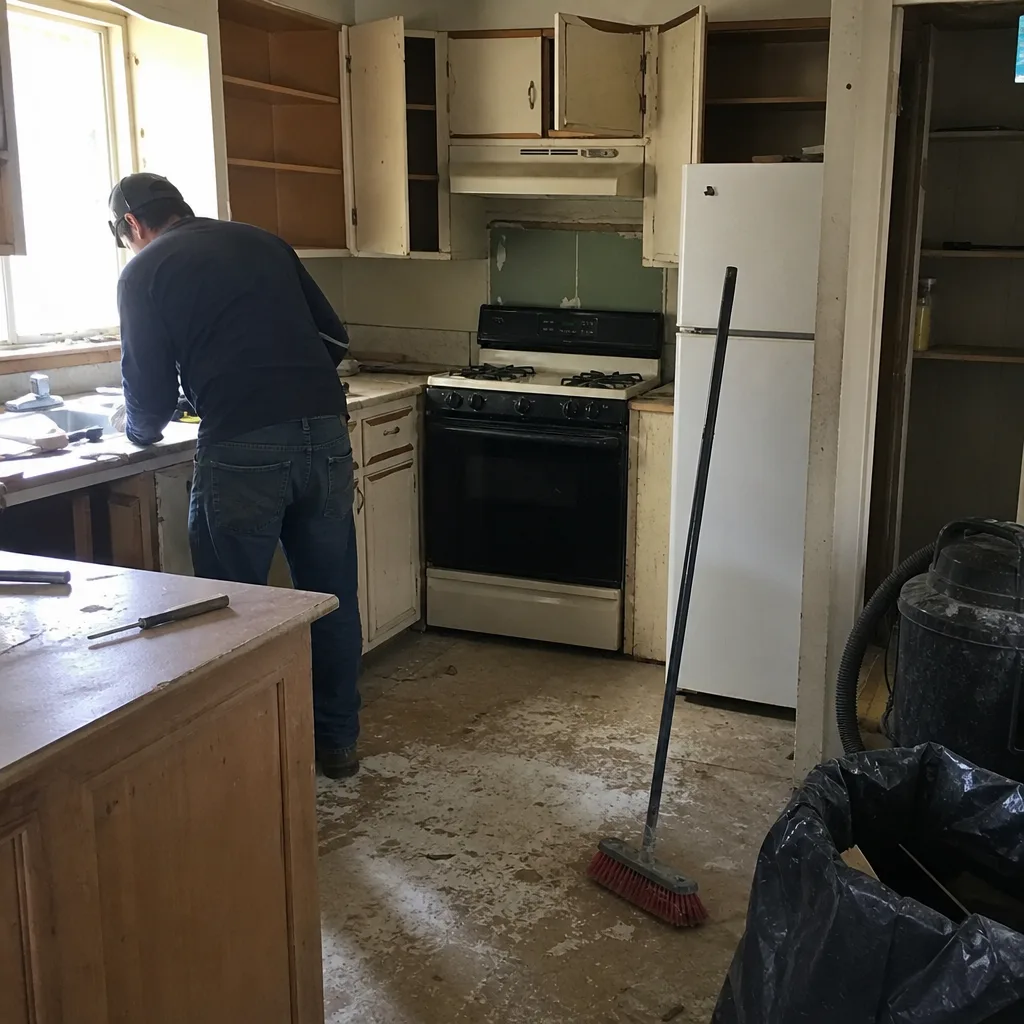
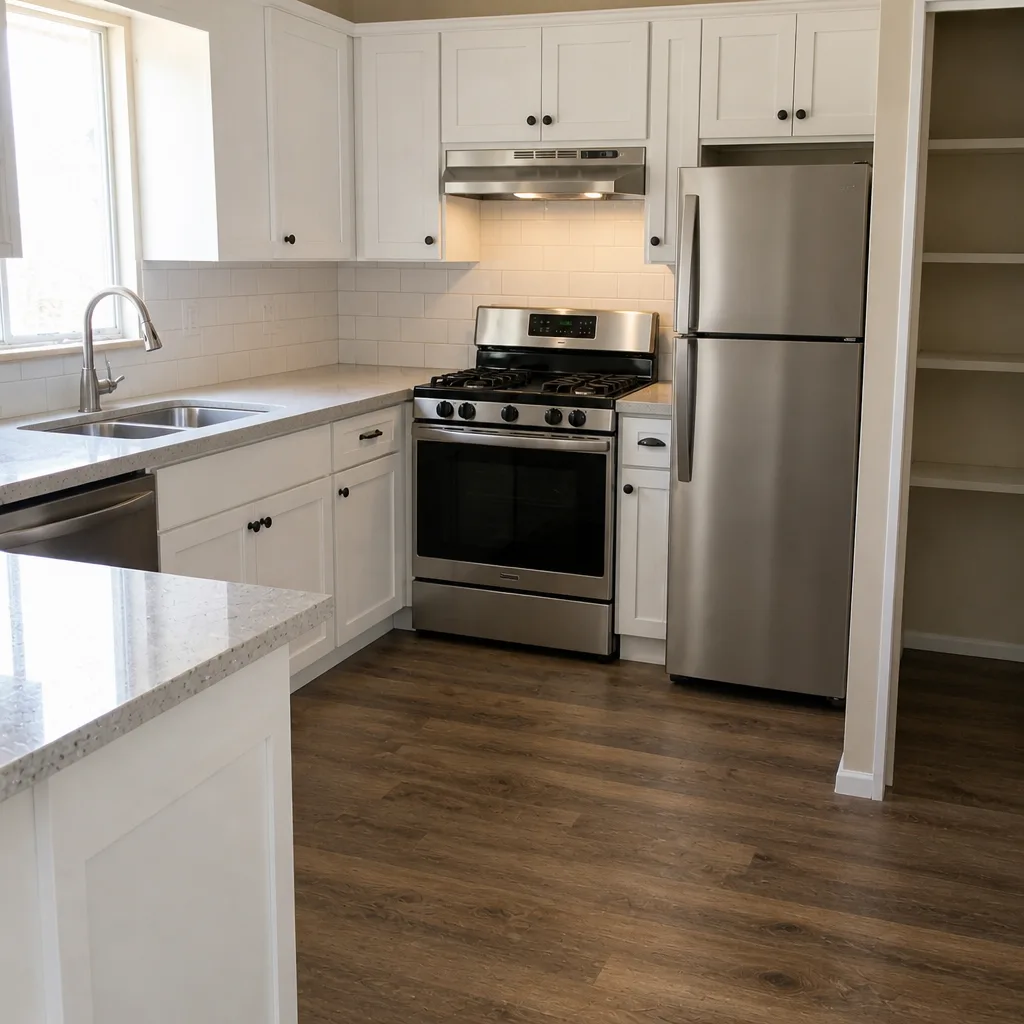
See the difference
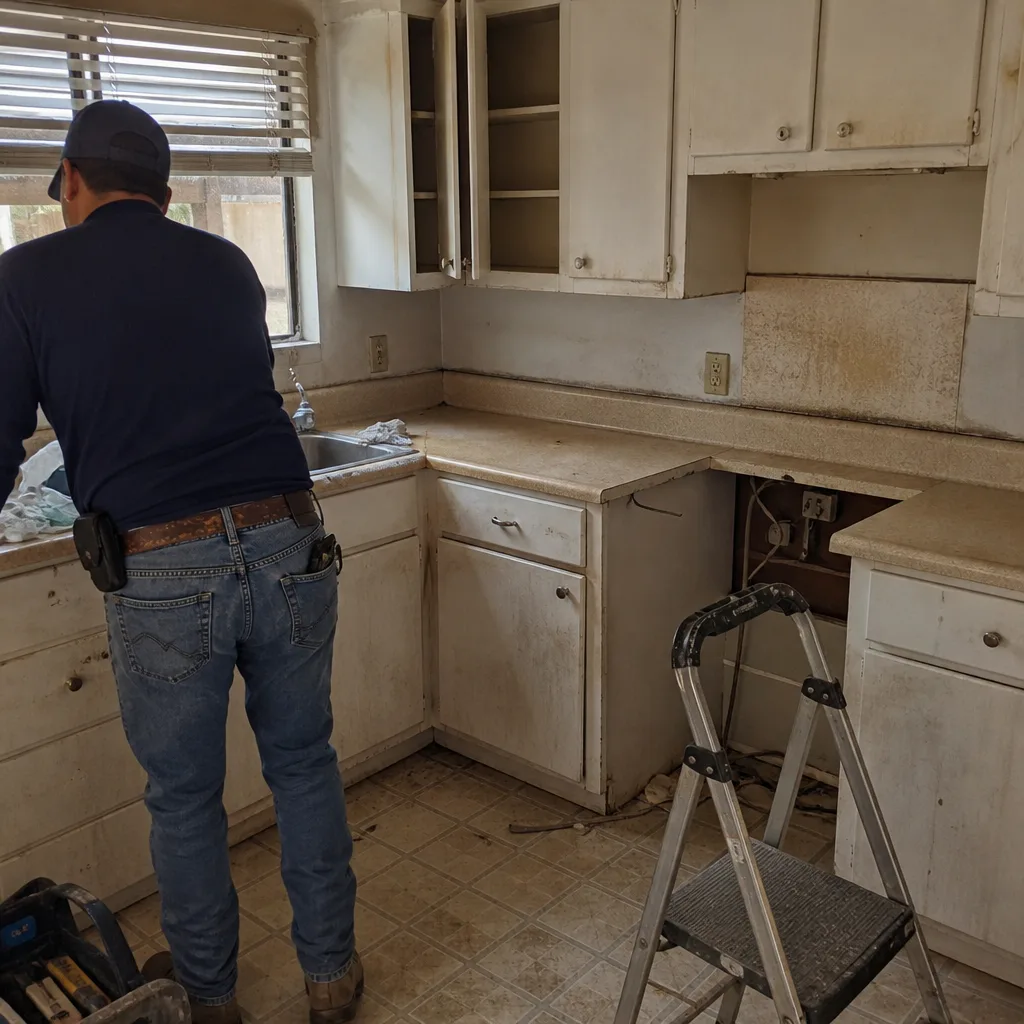 Before
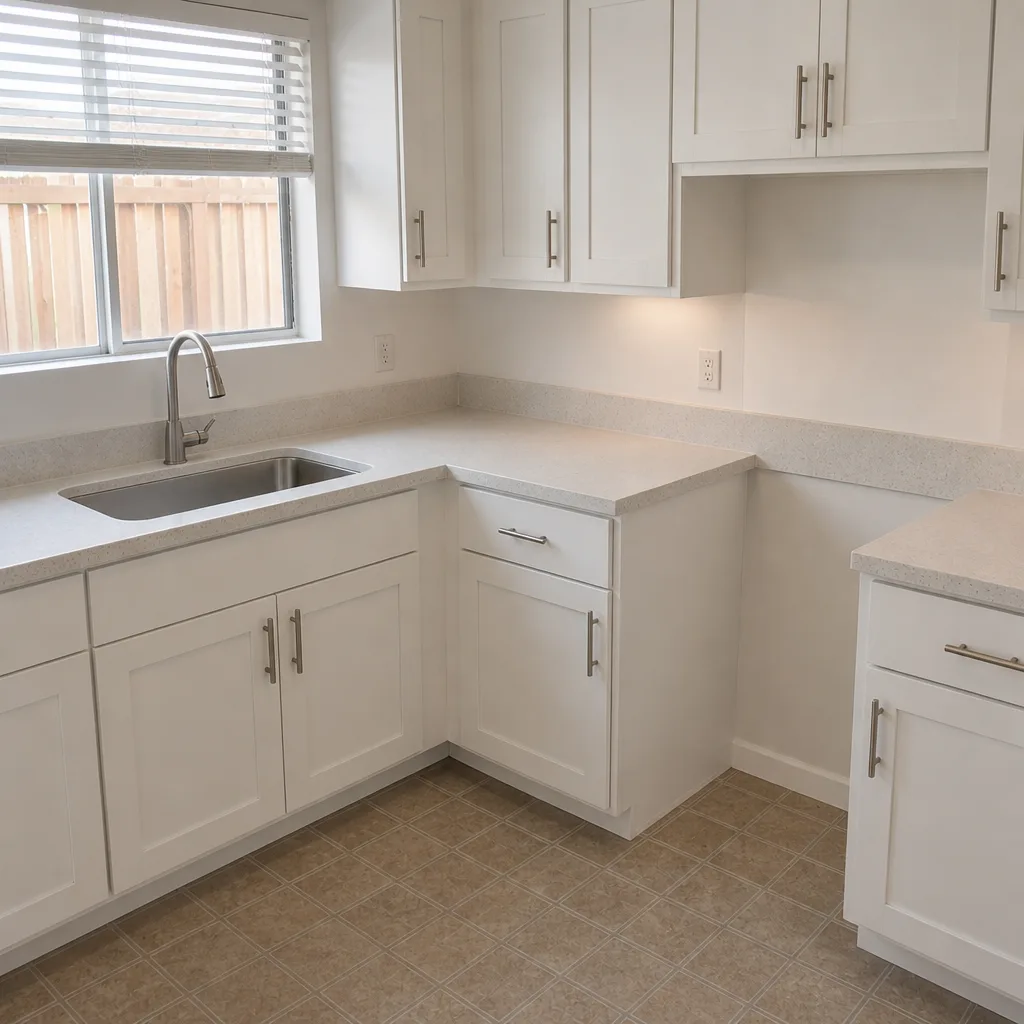 After
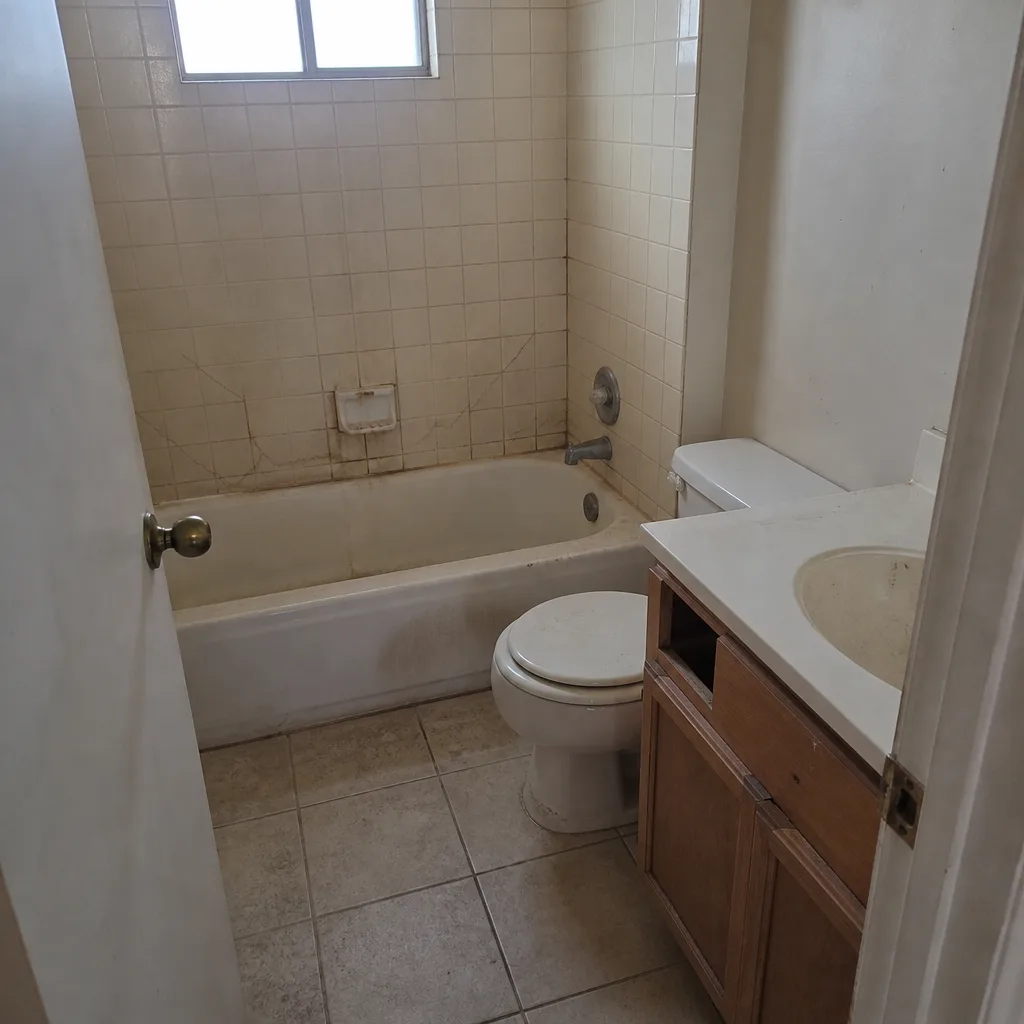 Before
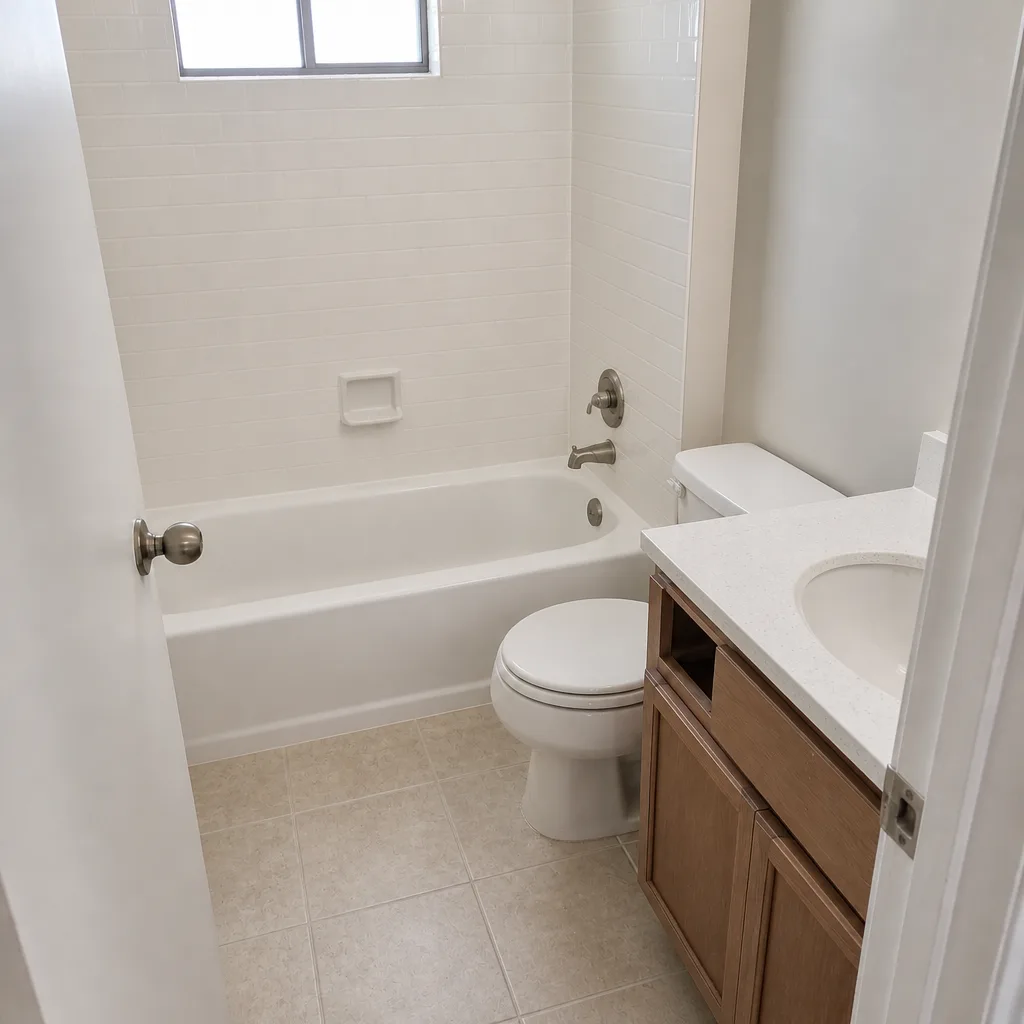 After
 Before
 After
When to Call a Professional
Call us before you pick a design, not after. The zoning question – “can this parcel hold the ADU I want?” – is answered in an afternoon, and the answer changes the size, the floor plan, and the budget. A project touching a load-bearing wall, a foundation, or a foundation replacement belongs in an engineer’s hands. And any addition that creates a second dwelling unit triggers the fee stack and the utility connection sequence that most homeowners have never seen priced. Our technicians have up to 19 years of experience with the permitting path in Henderson, and a free second opinion on any written estimate is available if you’re comparing contractors. If you’d like the full picture of the trades we handle across the property, start with the Rowan Construction Group Henderson home page.
Call (833) 954-5920 to schedule your free estimate. A written price comes before any work starts, every time.
Frequently Asked Questions
A detached ADU in Henderson runs roughly $200,000 to $420,000 for a 600 to 1,200 sq ft unit at standard finish, and that figure includes $8,000 to $15,000 in Development Impact Fees plus building permit, engineering, and water connection costs. A garage conversion typically runs $120,000 to $180,000. Call (833) 954-5920 for an exact quote – estimates are free.
Only if the lot meets Henderson’s minimum size (commonly 6,000 sq ft in the single-family districts), the ADU fits within the smaller of 50% of your primary dwelling or 1,200 sq ft, and the setbacks and parking requirements are met. The zoning district on your parcel decides the final number. Call (833) 954-5920 to schedule a zoning verification and free estimate.
Yes, if the addition touches your existing foundation or load-bearing walls, which covers most attached additions and every detached ADU. Henderson requires a stamped plan from a Nevada-licensed structural engineer, and the engineer also needs a survey and soil testing. Call (833) 954-5920 to talk through what your project will need.
An ADU has a kitchen, a full bathroom, and a separate entrance, making it a legal independent dwelling unit; a guest house is an accessory space without a full kitchen. The distinction matters at the permit counter and in the fee calculation, because the ADU triggers Development Impact Fees and often a new SNWA water meter. Call (833) 954-5920 for a free estimate that prices both on paper.
Plan on four to six months of construction plus two to three months of design, engineering, and plan check – roughly six to nine months from the first call to the certificate of occupancy, depending on the fee payment and plan check turnaround. Garage conversions move faster because much of the structure already exists. Call (833) 954-5920 to schedule your free estimate.
No work proceeds on a change until the change order is signed, and the change order carries its own written price. That discipline is why our projects finish within a few percent of the number the customer agreed to. Bring any competitor’s written estimate and we’ll review it line by line at no charge. Call (833) 954-5920 for a free second opinion.
Getting Started: Your First Three Calls
Start the process in the order that protects your money: zoning verification first, survey second, contractor third. Bring the zoning answer to the contractor conversation, and the written estimate gets more accurate on the first pass. That’s the order this guide has followed from the top, and it’s the order we use on every addition we quote in Henderson. Every project here is quoted with a flat written price, a written scope, a written warranty, and a documented photo record of each visit. The 365-Day Done Right Promise backs the work, and the guarantee is printed on the estimate itself, not buried in the fine print.
Ready to find out what your Henderson addition actually costs? Call (833) 954-5920 for a free estimate. We’ll verify your zoning, price the fee stack on the page, and put the answer in writing.
Written by the team at Rowan Construction Group Henderson.